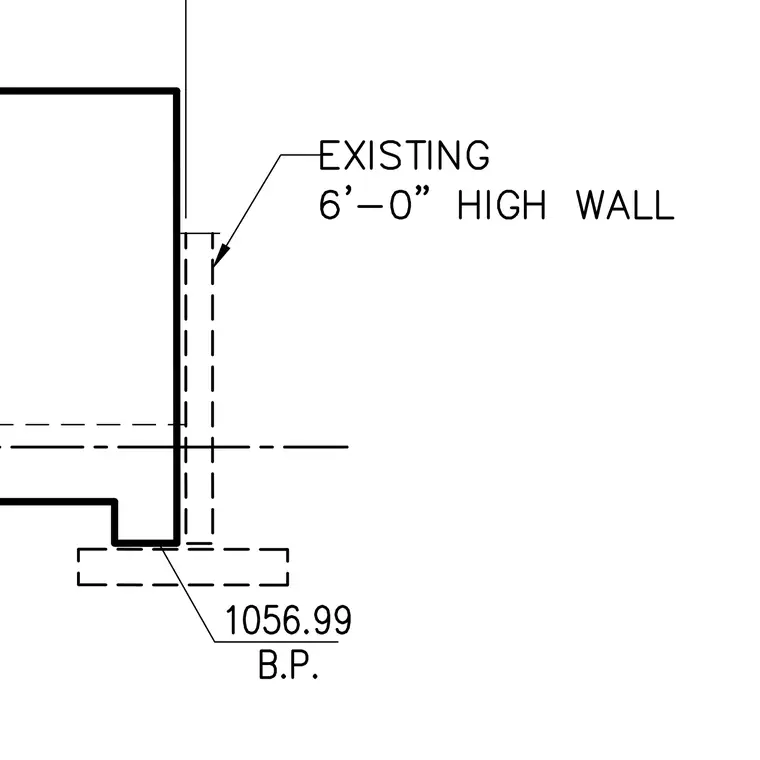
An existing six-foot high wall is shown adjacent to a structural element with a bottom of footing elevation of 1056.99 feet. Dashed lines indicate the profile of the existing wall and the underlying footing. A center line runs horizontally through the assembly.
Members view this detail in full resolution, download the CAD files (SVG, PDF), and can adapt it in the built-in CAD editor — export DXF, DWG, or PDF.
Start membership