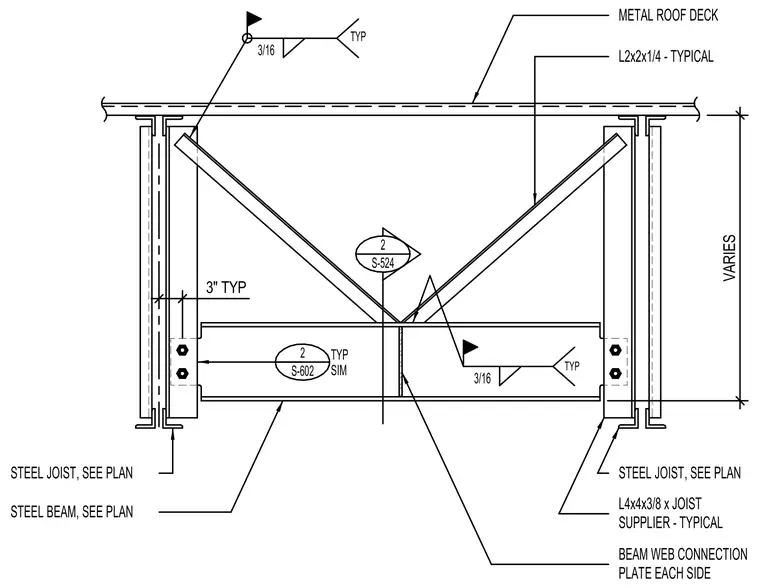
This structural connection detail shows a steel beam supported by steel joists and braced with L2x2x1/4 angles below a metal roof deck. L4x4x3/8 angles are provided by the joist supplier for typical framing support. The assembly utilizes beam web connection plates on each side with three-sixteenths inch typical fillet welds and bolted connections at the vertical supports. A variable vertical dimension spans between the roof deck and the bottom support member with a standard three-inch clearance noted.
METAL ROOF DECK L2x2x1/4 - TYPICAL STEEL JOIST, SEE PLAN L4x4x3/8 x JOIST SUPPLIER - TYPICAL STEEL JOIST, SEE PLAN STEEL BEAM, SEE PLAN 3/16 TYP 3/16 TYP BEAM WEB CONNECTION PLATE EACH SIDE 2 S-524 2 S-602 TYP SIM VARIES 3" TYP
Members view this detail in full resolution, download the CAD files (SVG, PDF), and can adapt it in the built-in CAD editor — export DXF, DWG, or PDF.
Start membership