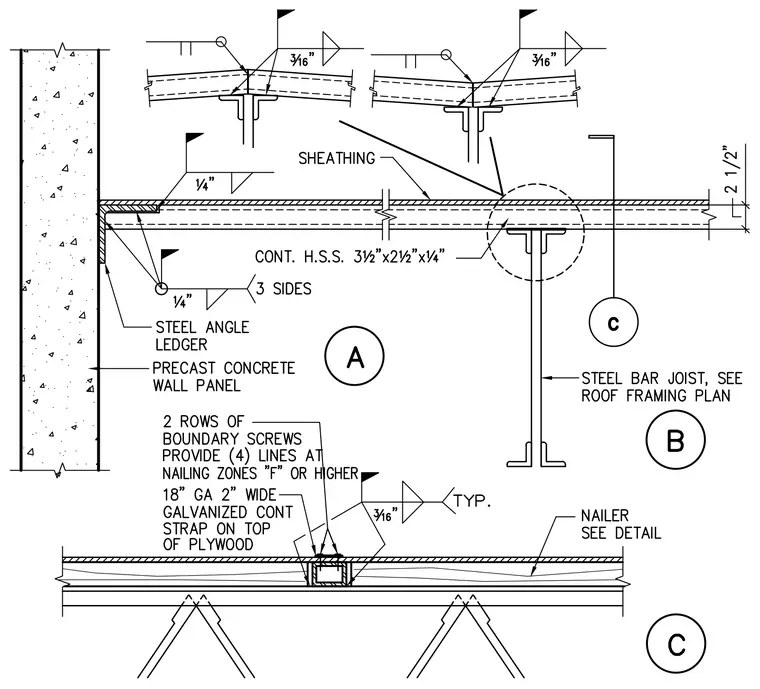
A continuous steel angle ledger is welded to a precast concrete wall panel with quarter-inch welds on three sides. A continuous hollow structural section measuring three and a half by two and a half by a quarter inches rests on framing members, supporting sheathing and a two and a half inch thick assembly. Steel bar joists tie into the roof framing plan below. Two rows of boundary screws secure an eighteen gauge two inch wide continuous galvanized strap on top of the plywood, with three sixteenth inch typical welds specified.
Members view this detail in full resolution, download the CAD files (SVG, PDF), and can adapt it in the built-in CAD editor — export DXF, DWG, or PDF.
Start membership