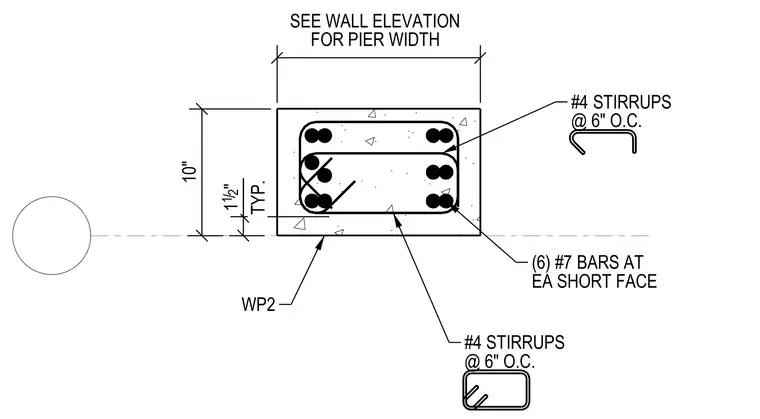
This structural detail shows the plan view of a concrete shear wall pier designated as WP2 with a thickness of 10 inches and a width sized per the wall elevation. The reinforcing layout includes six number 7 bars at each short face of the pier with a typical 1 1/2 inch concrete cover. Number 4 stirrups are spaced at 6 inches on center around the vertical reinforcement.
TYP. WP2 (6) #7 BARS AT EA SHORT FACE FOR PIER WIDTH SEE WALL ELEVATION #4 STIRRUPS @ 6" O.C. #4 STIRRUPS @ 6" O.C. 10" 1 12 / "
Members view this detail in full resolution, download the CAD files (SVG, PDF), and can adapt it in the built-in CAD editor — export DXF, DWG, or PDF.
Start membership