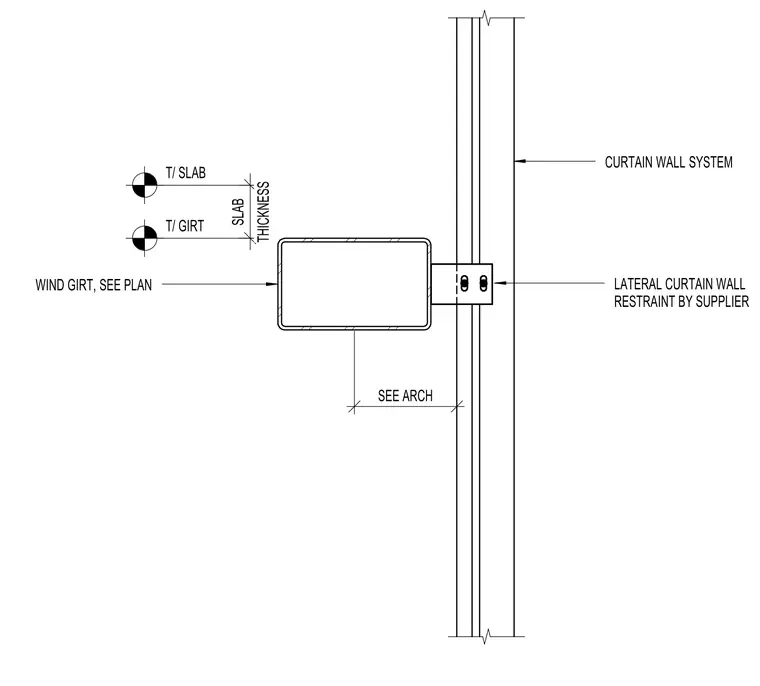
A structural wind girt connects to a curtain wall system adjacent to a concrete floor slab. The wind girt is positioned relative to the top of the slab, with the slab thickness indicated and the girt size specified per the structural plan. A lateral curtain wall restraint is provided by the supplier and anchored to the assembly, with offset dimensions referenced from architectural drawings.
CURTAIN WALL SYSTEM WIND GIRT, SEE PLAN LATERAL CURTAIN WALL RESTRAINT BY SUPPLIER T/ SLAB T/ GIRT THICKNESS SLAB SEE ARCH
Members view this detail in full resolution, download the CAD files (SVG, PDF), and can adapt it in the built-in CAD editor — export DXF, DWG, or PDF.
Start membership