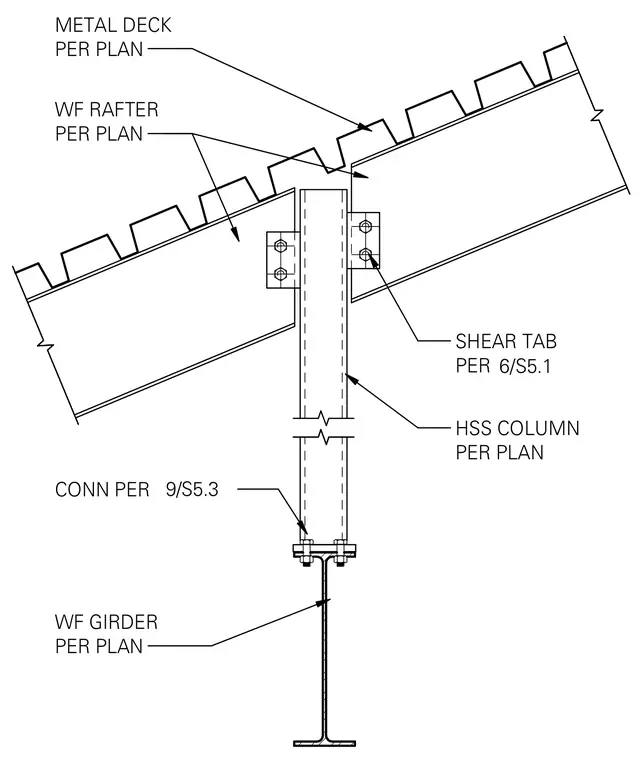
A hollow structural section column supports sloped wide-flange rafters connected via shear tabs per plan and detail 6/S5.1. The HSS column is supported by a dropped wide-flange girder with a bolted connection per detail 9/S5.3. Metal deck bears continuously across the top of the sloped framing members per plan.
WF RAFTER PER PLAN SHEAR TAB PER WF GIRDER PER PLAN METAL DECK PER PLAN CONN PER 9/S5.3 6/S5.1 HSS COLUMN PER PLAN
Members view this detail in full resolution, download the CAD files (SVG, PDF), and can adapt it in the built-in CAD editor — export DXF, DWG, or PDF.
Start membership