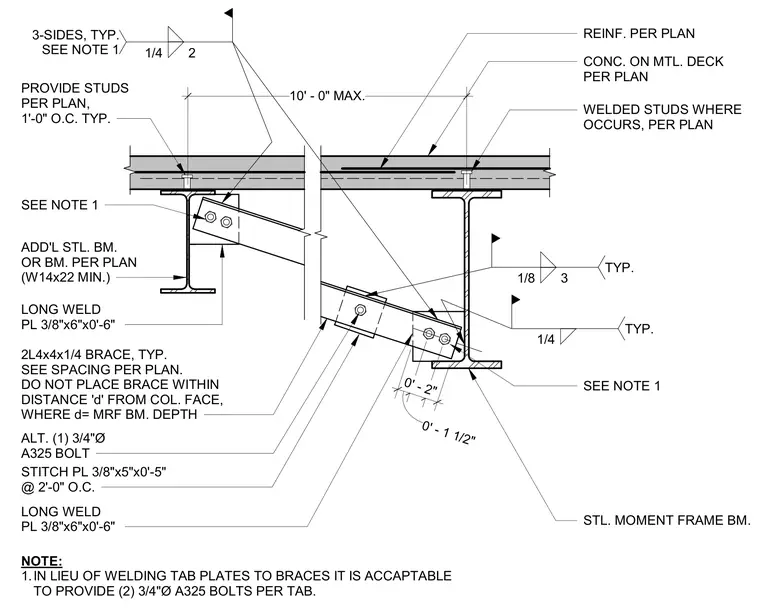
Steel angle bracing connects below a steel moment frame beam and an additional steel beam supporting a concrete-filled metal deck. The double angle braces (2L4x4x1/4) are positioned maintaining a required distance 'd' from the column face, where 'd' equals the moment frame beam depth. Tab plates are welded with long welds or optionally connected using 3/4-inch diameter A325 bolts. Stitch plates (3/8"x5"x5") are spaced along the double angles at two feet on center. Shear studs are provided on the top flange of the steel beams at one foot on center typical.
REINF. PER PLAN CONC. ON MTL. DECK PER PLAN WELDED STUDS WHERE OCCURS, PER PLAN LONG WELD PL 3/8"x6"x0'-6" STL. MOMENT FRAME BM. 2L4x4x1/4 BRACE, TYP. SEE SPACING PER PLAN. DO NOT PLACE BRACE WITHIN DISTANCE 'd' FROM COL. FACE, WHERE d= MRF BM. DEPTH ADD'L STL. BM. OR BM. PER PLAN (W14x22 MIN.) LONG WELD PL 3/8"x6"x0'-6" PROVIDE STUDS PER PLAN, 1'-0" O.C. TYP. 0' - 1 1/2" 0' - 2" 0' - 1 1/2" ALT. (1) 3/4"Ø A325 BOLT STITCH PL 3/8"x5"x0'-5" @ 2'-0" O.C. NOTE: 1.IN LIEU OF WELDING TAB PLATES TO BRACES IT IS ACCAPTABLE TO PROVIDE (2) 3/4"Ø A325 BOLTS PER TAB. SEE NOTE 1 SEE NOTE 1 10' - 0" MAX. 3-SIDES, TYP. SEE NOTE 1 1/4 2 TYP. 1/4 TYP. 1/8 3
Members view this detail in full resolution, download the CAD files (SVG, PDF), and can adapt it in the built-in CAD editor — export DXF, DWG, or PDF.
Start membership