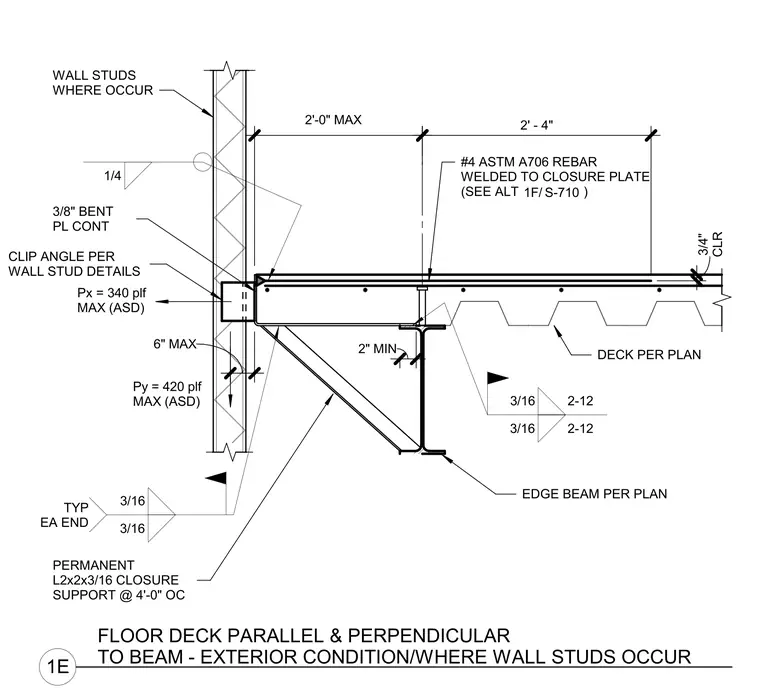
An exterior floor deck frames parallel and perpendicular to an edge beam sized per plan, supporting wall studs where they occur. A continuous three-eighths-inch bent plate ties into the assembly with a three-quarter-inch clearance and number four ASTM A706 rebar welded to the closure plate. Permanent two-by-two-by-three-sixteenth-inch closure supports are spaced at four feet on center with three-sixteenth-inch welds typical at each end. Clip angles connect the wall studs per standard details, accommodating design loads up to three hundred forty pounds per foot horizontal and four hundred twenty pounds per foot vertical maximum under allowable stress design.
2'-0" MAX EDGE BEAM PER PLAN 3/16 2-12 3/16 2-12 2" MIN 2' - 4" CLR 3/4" 3/8" BENT PL CONT #4 ASTM A706 REBAR WELDED TO CLOSURE PLATE (SEE ALT ) DECK PER PLAN 1/4 CLIP ANGLE PER WALL STUD DETAILS WALL STUDS WHERE OCCUR PERMANENT L2x2x3/16 CLOSURE SUPPORT @ 4'-0" OC 3/16 3/16 TYP EA END 1F S-710 1F/ . Px = 340 plf MAX (ASD) . 6" MAX Py = 420 plf MAX (ASD) 1E FLOOR DECK PARALLEL & PERPENDICULAR TO BEAM - EXTERIOR CONDITION/WHERE WALL STUDS OCCUR
Members view this detail in full resolution, download the CAD files (SVG, PDF), and can adapt it in the built-in CAD editor — export DXF, DWG, or PDF.
Start membership