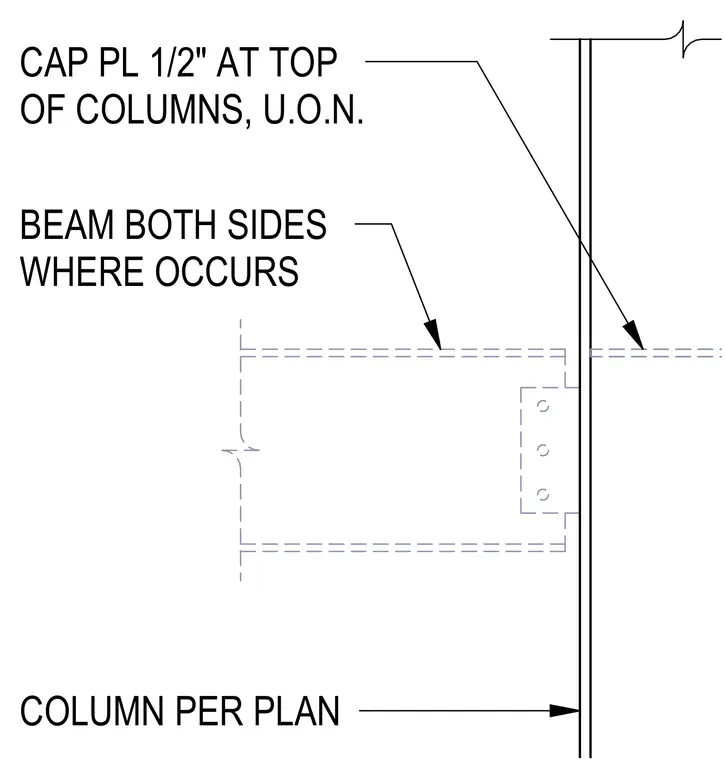
Steel floor or roof framing connects to both sides of a column specified per plan. A one-half-inch cap plate sits at the top of the column unless otherwise noted. Beams frame into the column flange or web using standard connection details where they occur on both sides.
BEAM BOTH SIDES WHERE OCCURS COLUMN PER PLAN CAP PL 1/2" AT TOP OF COLUMNS, U.O.N.
Members view this detail in full resolution, download the CAD files (SVG, PDF), and can adapt it in the built-in CAD editor — export DXF, DWG, or PDF.
Start membership