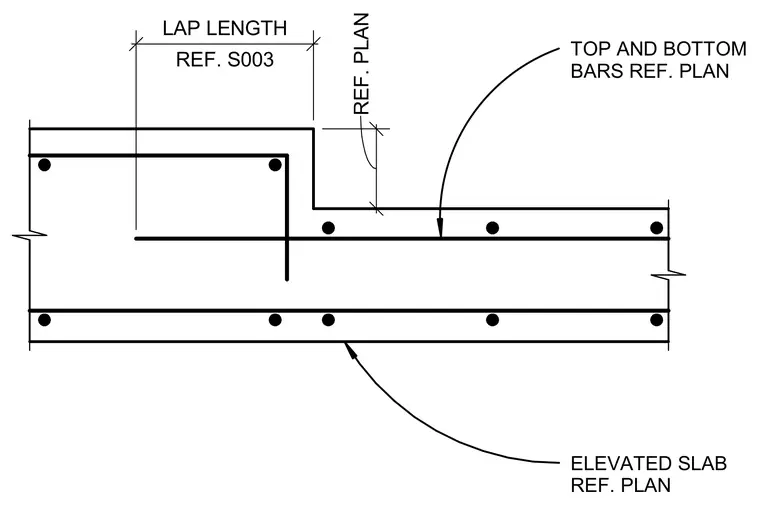
An elevated concrete slab step connects two different floor elevations with continuous top and bottom reinforcing bars. The upper and lower reinforcement extends through the step transition with a specified lap length referenced on sheet S003. Top and bottom bar sizes and spacing are sized per plan. The step height is also dimensioned per plan.
REF. S003 LAP LENGTH REF. PLAN TOP AND BOTTOM BARS REF. PLAN ELEVATED SLAB REF. PLAN
Members view this detail in full resolution, download the CAD files (SVG, PDF), and can adapt it in the built-in CAD editor — export DXF, DWG, or PDF.
Start membership