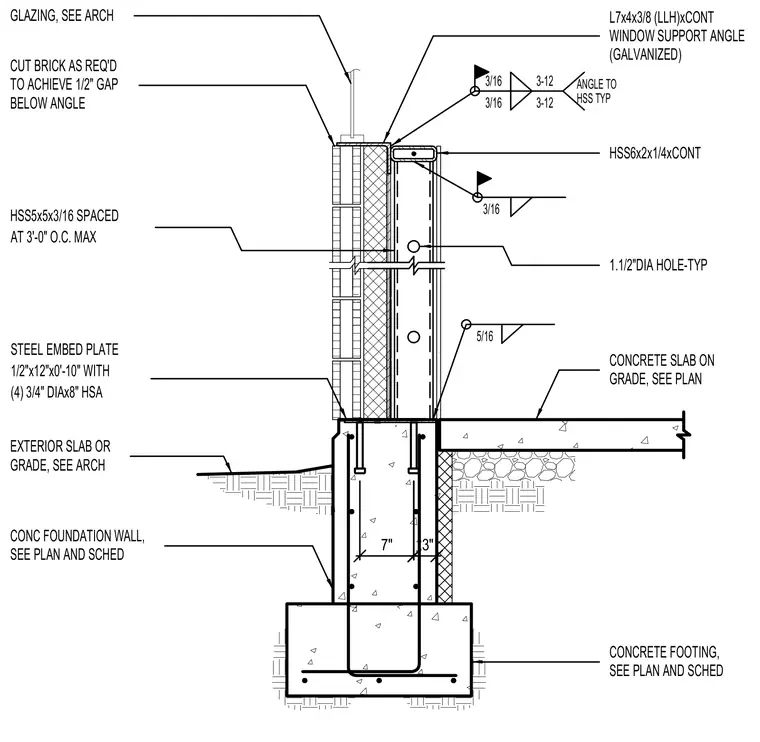
A concrete foundation wall sits atop a concrete footing, supporting a hollow structural section wall column anchored via a half-inch by twelve-inch by ten-inch steel embed plate with four three-quarter-inch diameter by eight-inch head stud anchors. A continuous hollow structural section member ties into the assembly with a three-sixteenth-inch fillet weld. A continuous galvanized window support angle with long leg horizontal is welded with three-sixteenth-inch intermittent welds spaced at three-inch centers. Brick veneer is cut as required to achieve a half-inch gap below the window support angle, which interfaces with adjacent glazing.
EXTERIOR SLAB OR GRADE, SEE ARCH CONCRETE SLAB ON GRADE, SEE PLAN CONCRETE FOOTING, SEE PLAN AND SCHED GLAZING, SEE ARCH HSS6x2x1/4xCONT 5/16 3/16 1.1/2"DIA HOLE-TYP L7x4x3/8 (LLH)xCONT WINDOW SUPPORT ANGLE CUT BRICK AS REQ'D TO ACHIEVE 1/2" GAP BELOW ANGLE HSS5x5x3/16 SPACED AT 3'-0" O.C. MAX STEEL EMBED PLATE 1/2"x12"x0'-10" WITH (4) 3/4" DIAx8" HSA 3/16 ANGLE TO HSS TYP 3/16 3-12 3-12 (GALVANIZED) CONC FOUNDATION WALL, SEE PLAN AND SCHED 7" 3"
Members view this detail in full resolution, download the CAD files (SVG, PDF), and can adapt it in the built-in CAD editor — export DXF, DWG, or PDF.
Start membership