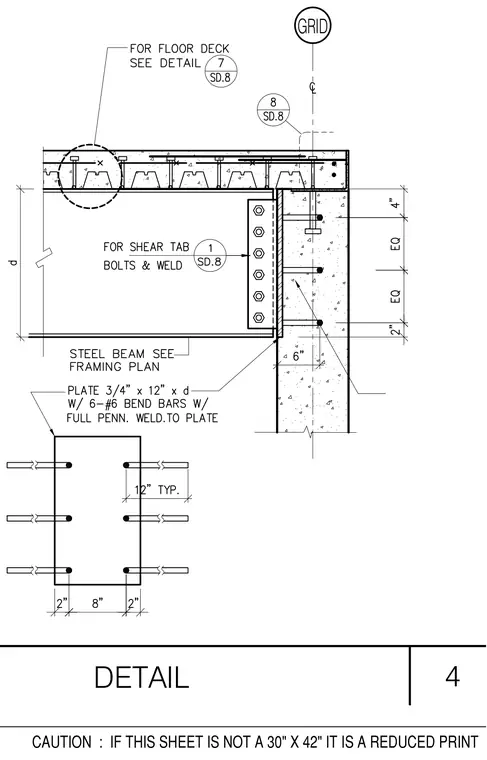
A structural steel beam connects to a reinforced concrete wall through a three-quarter-inch by twelve-inch plate of depth d, welded with full penetration welds to six number six bent reinforcing bars anchored into the concrete wall. The steel beam web fastens to the embedded plate with shear tab bolts and welds. A concrete floor slab on metal deck bears over the top flange of the beam, aligning with the grid line above.
Members view this detail in full resolution, download the CAD files (SVG, PDF), and can adapt it in the built-in CAD editor — export DXF, DWG, or PDF.
Start membership