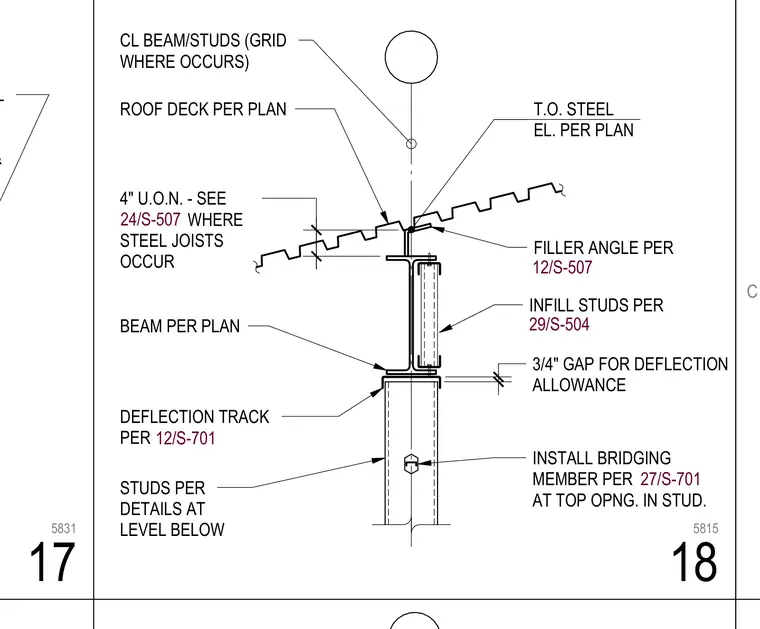
A roof deck bears on a structural steel beam supported by an infill stud wall below. A three-quarter-inch deflection allowance gap is maintained between the top of the stud framing and the bottom flange of the beam. A deflection track is installed per the engineering schedule, with infill studs and bridging members specified by referenced sheets. Filler angles and roof deck attachments are detailed to accommodate vertical movement without transferring loads to the non-structural wall below.
FILLER ANGLE PER 12/S-507 STUDS PER DETAILS AT LEVEL BELOW ROOF DECK PER PLAN CL BEAM/STUDS (GRID WHERE OCCURS) INSTALL BRIDGING MEMBER PER AT TOP OPNG. IN STUD. DEFLECTION TRACK PER 3/4" GAP FOR DEFLECTION ALLOWANCE BEAM PER PLAN 12/S-701 4" U.O.N. - SEE WHERE STEEL JOISTS OCCUR 24/S-507 INFILL STUDS PER 29/S-504 T.O. STEEL EL. PER PLAN 27/S-701 CONT. BENT PL EXTENSIONS & C 18 5815 17 5831
Members view this detail in full resolution, download the CAD files (SVG, PDF), and can adapt it in the built-in CAD editor — export DXF, DWG, or PDF.
Start membership