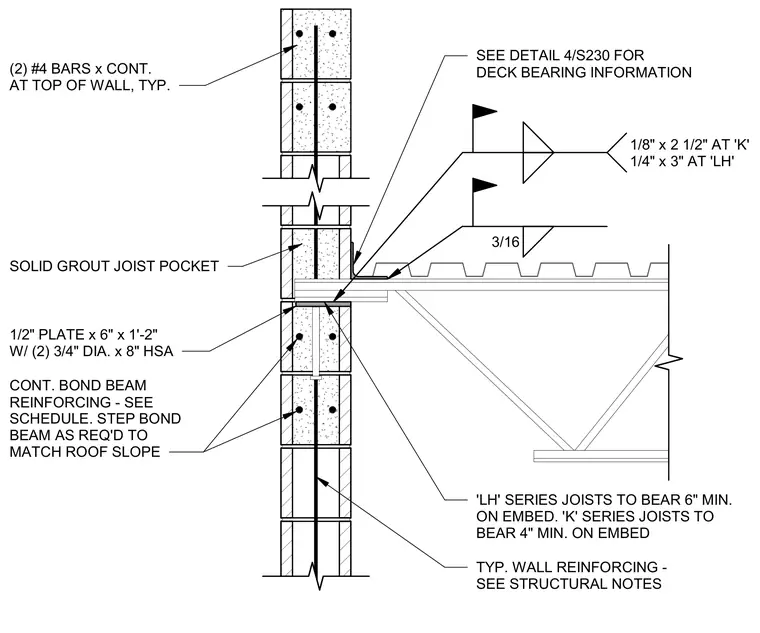
An open-web steel joist bears onto a 1/2-inch by 6-inch by 1-foot 2-inch steel embed plate anchored with two 3/4-inch diameter by 8-inch heavy-duty sleeve anchors. The masonry wall features a solid grouted joist pocket and continuous bond beam reinforcing stepped as required to match the roof slope. K-series joists require a 4-inch minimum bearing length, while LH-series joists require a 6-inch minimum bearing length on the embed plate. Wall reinforcing consists of two continuous number 4 bars at the top of the wall and vertical reinforcement spaced per structural notes.
SEE DETAIL 4/S230 FOR DECK BEARING INFORMATION CONT. BOND BEAM REINFORCING - SEE SCHEDULE. STEP BOND BEAM AS REQ'D TO MATCH ROOF SLOPE 1/8" x 2 1/2" AT 'K' 1/4" x 3" AT 'LH' 3/16 'LH' SERIES JOISTS TO BEAR 6" MIN. ON EMBED. 'K' SERIES JOISTS TO BEAR 4" MIN. ON EMBED TYP. WALL REINFORCING - SEE STRUCTURAL NOTES (2) #4 BARS x CONT. AT TOP OF WALL, TYP. SOLID GROUT JOIST POCKET 1/2" PLATE x 6" x 1'-2" W/ (2) 3/4" DIA. x 8" HSA
Members view this detail in full resolution, download the CAD files (SVG, PDF), and can adapt it in the built-in CAD editor — export DXF, DWG, or PDF.
Start membership