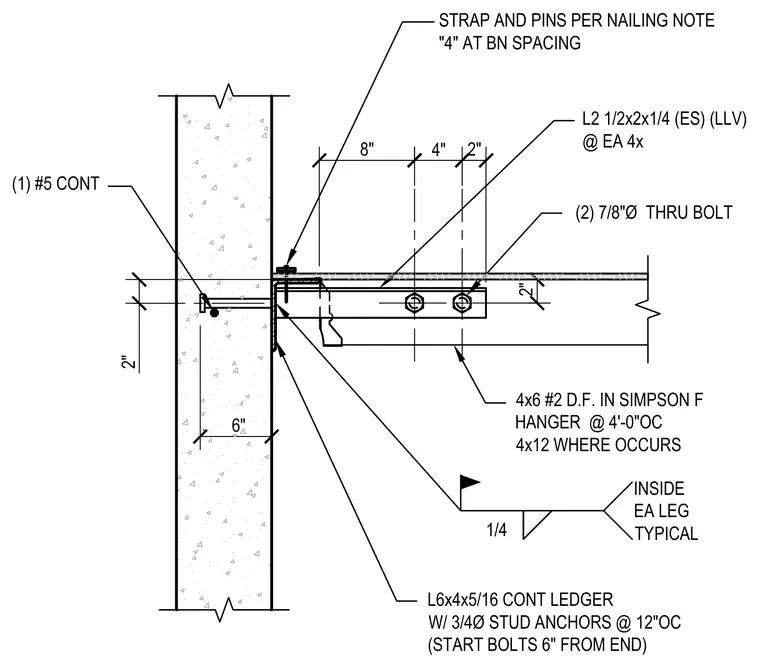
A continuous L6x4x5/16 structural steel ledger angle is anchored to the concrete wall using three-quarter-inch diameter stud anchors spaced at twelve inches on center, starting six inches from the end. One continuous number five reinforcing bar runs horizontally within the wall. A 4x6 number two Douglas Fir framing member is supported in a Simpson joist hanger spaced at four feet on center, with a 4x12 member used where specified. An L2 1/2x2x1/4 angle connects each 4x framing member, secured with two seven-eighths-inch diameter through-bolts through each leg. Straps and pins are installed per the nailing notes.
L2 1/2x2x1/4 (ES) (LLV) @ EA 4x 4x6 #2 D.F. IN SIMPSON F HANGER @ 4'-0"OC 4x12 WHERE OCCURS L6x4x5/16 CONT LEDGER W/ 3/4Ø STUD ANCHORS @ 12"OC (START BOLTS 6" FROM END) (1) #5 CONT 2" 8" 6" (2) 7/8"Ø THRU BOLT 2" 2" 1/4 INSIDE EA LEG TYPICAL 4" STRAP AND PINS PER NAILING NOTE "4" AT BN SPACING
Members view this detail in full resolution, download the CAD files (SVG, PDF), and can adapt it in the built-in CAD editor — export DXF, DWG, or PDF.
Start membership