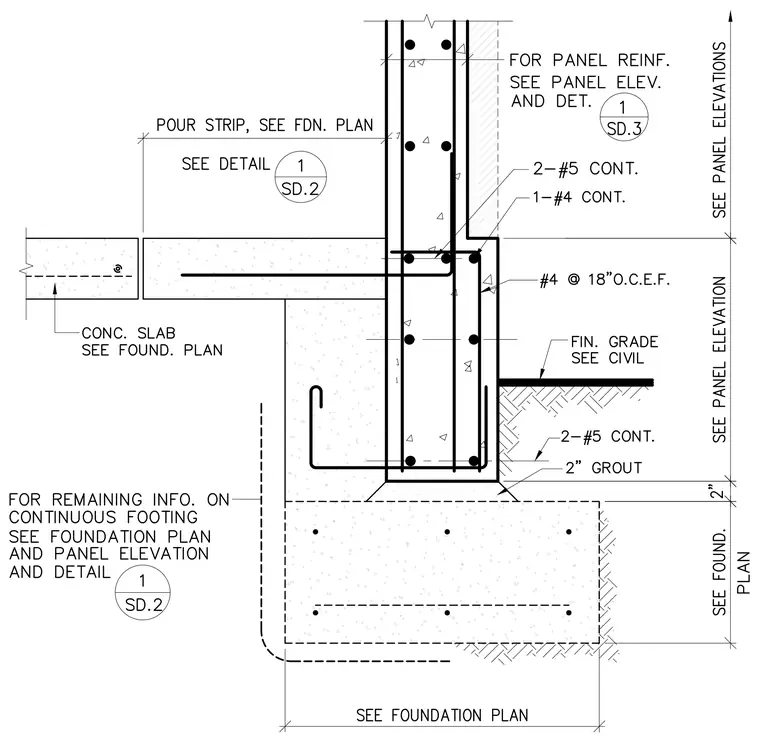
A precast concrete wall panel bears on a continuous concrete footing over a two-inch grout layer. The footing is reinforced with horizontal continuous rebar and dowels matching the foundation plan. A concrete slab-on-grade connects via a pour strip detailed per the foundation plan. The wall panel features vertical and horizontal reinforcing steel, including two number five continuous bars and one number four continuous bar at the step, with number four bars spaced at eighteen inches on center each face.
Members view this detail in full resolution, download the CAD files (SVG, PDF), and can adapt it in the built-in CAD editor — export DXF, DWG, or PDF.
Start membership