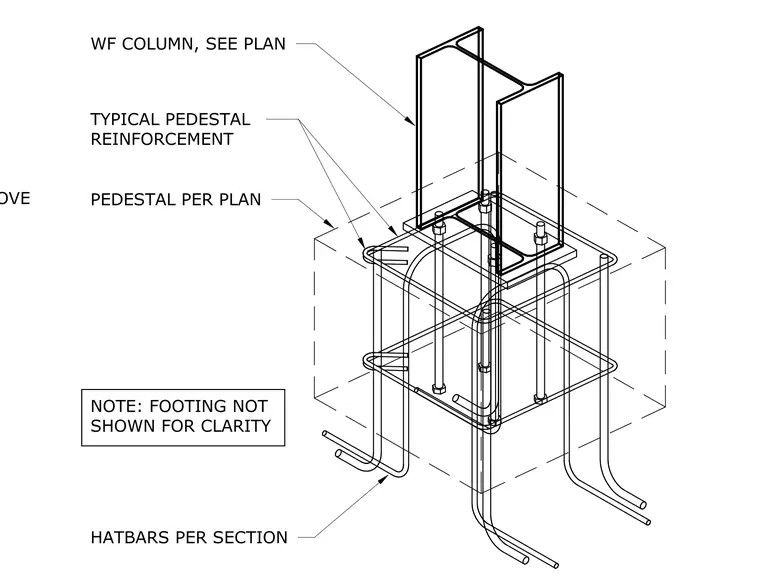
This assembly features a wide flange column supported by a base plate anchored into a concrete pedestal. The pedestal reinforcement includes typical vertical bars and horizontal hat bars as specified per section. The footing is omitted from the view for clarity. The column size and pedestal reinforcement details are to be verified per the project plans.
DASHED, SEE ABOVE WF COLUMN, SEE PLAN TYPICAL PEDESTAL REINFORCEMENT PEDESTAL PER PLAN HATBARS PER SECTION NOTE: FOOTING NOT SHOWN FOR CLARITY
Members view this detail in full resolution, download the CAD files (SVG, PDF), and can adapt it in the built-in CAD editor — export DXF, DWG, or PDF.
Start membership