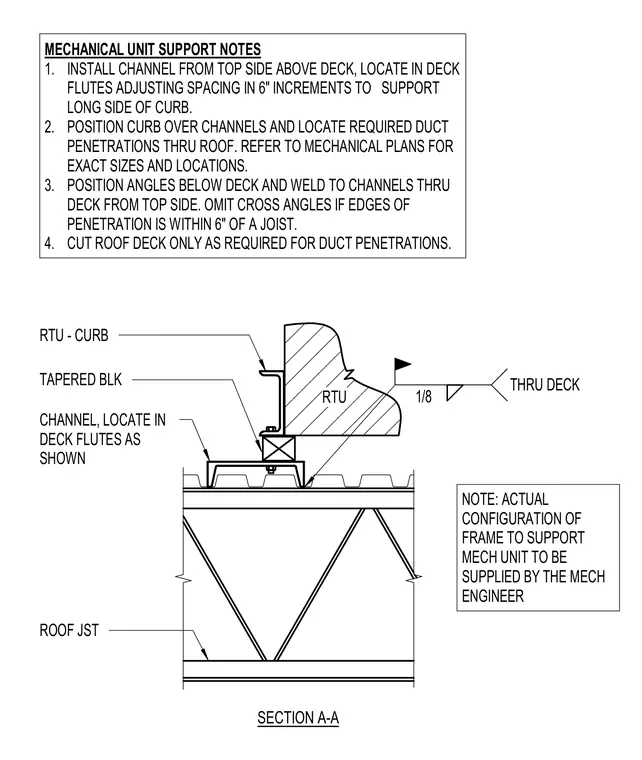
Framing and curb connection for a rooftop mechanical unit supported by a steel roof joist and metal deck. Channels are positioned on the topside within the deck flutes, adjusted in six-inch increments to support the long side of the rooftop unit curb. Tapered blocking is installed beneath the curb bearing on the channel supports. Angles are positioned below the deck and welded to the channels through the deck with a one-eighth inch fillet weld. Cross angles may be omitted if duct penetrations fall within six inches of a roof joist.
SECTION A-A ROOF JST RTU - CURB TAPERED BLK CHANNEL, LOCATE IN DECK FLUTES AS SHOWN RTU NOTE: ACTUAL CONFIGURATION OF FRAME TO SUPPORT MECH UNIT TO BE SUPPLIED BY THE MECH ENGINEER MECHANICAL UNIT SUPPORT NOTES 1. INSTALL CHANNEL FROM TOP SIDE ABOVE DECK, LOCATE IN DECK FLUTES ADJUSTING SPACING IN 6" INCREMENTS TO SUPPORT LONG SIDE OF CURB. 2. POSITION CURB OVER CHANNELS AND LOCATE REQUIRED DUCT PENETRATIONS THRU ROOF. REFER TO MECHANICAL PLANS FOR EXACT SIZES AND LOCATIONS. 3. POSITION ANGLES BELOW DECK AND WELD TO CHANNELS THRU DECK FROM TOP SIDE. OMIT CROSS ANGLES IF EDGES OF PENETRATION IS WITHIN 6" OF A JOIST. 4. CUT ROOF DECK ONLY AS REQUIRED FOR DUCT PENETRATIONS. 1/8 THRU DECK
Members view this detail in full resolution, download the CAD files (SVG, PDF), and can adapt it in the built-in CAD editor — export DXF, DWG, or PDF.
Start membership