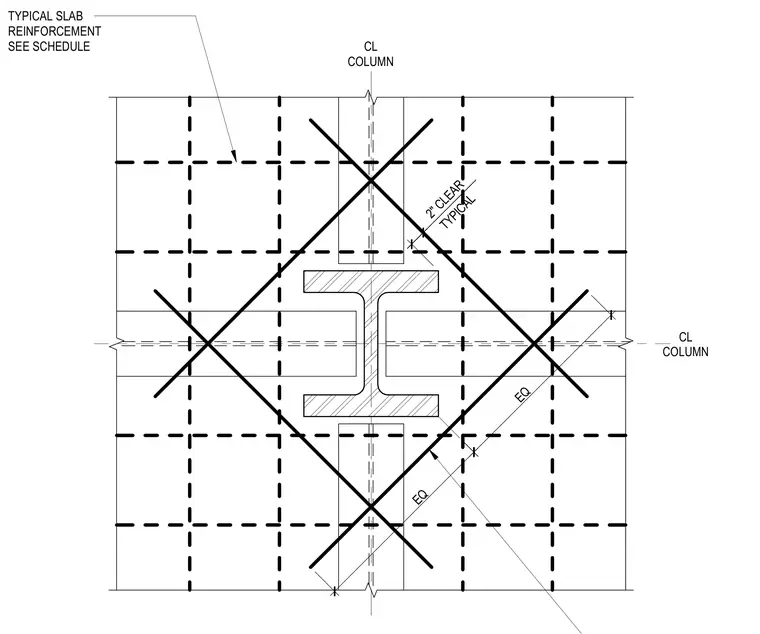
The typical slab top bar reinforcement layout centers on a structural steel column. Dashed grid lines indicate reinforcing bars spaced per schedule with a typical two-inch clear cover from the column face. Diagonal reinforcement bars intersect symmetrically across the column lines with equal spacing dimensions. The steel column flange aligns with the orthogonal column centerline grids.
CL COLUMN CL COLUMN TYPICAL 2" CLEAR TYPICAL SLAB REINFORCEMENT SEE SCHEDULE EQ EQ
Members view this detail in full resolution, download the CAD files (SVG, PDF), and can adapt it in the built-in CAD editor — export DXF, DWG, or PDF.
Start membership