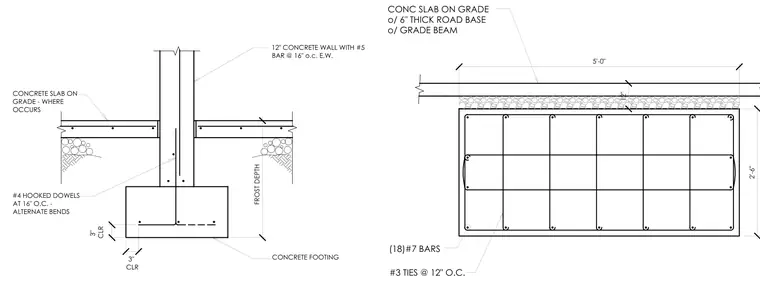
A twelve-inch concrete wall reinforced with number five bars at sixteen inches on center each way bears on a concrete footing situated below the frost depth. The footing contains eighteen number seven longitudinal bars and number three ties spaced at twelve inches on center. Number four hooked dowels at sixteen inches on center with alternate bends connect the wall to the footing. A concrete slab on grade over a six-inch thick road base bears against the concrete wall where indicated.
2'-6" 5'-0" (18)#7 BARS #3 TIES @ 12" O.C. 12" 12" CONCRETE WALL WITH #5 BAR @ 16" o.c. E.W. 3" CLR 3" CLR CONCRETE SLAB ON GRADE - WHERE OCCURS #4 HOOKED DOWELS AT 16" O.C. - ALTERNATE BENDS FROST DEPTH CONCRETE FOOTING CONC SLAB ON GRADE o/ 6" THICK ROAD BASE o/ GRADE BEAM
Members view this detail in full resolution, download the CAD files (SVG, PDF), and can adapt it in the built-in CAD editor — export DXF, DWG, or PDF.
Start membership