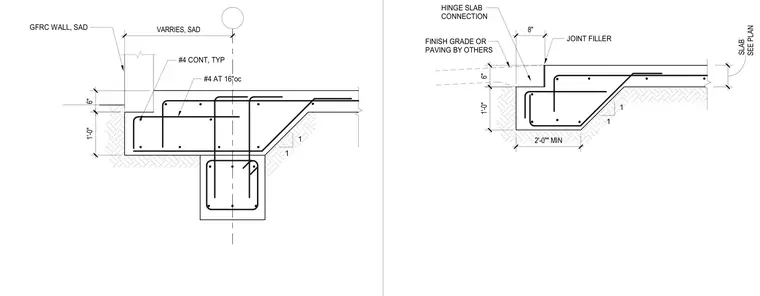
An edge of slab at a recessed condition features a hinge slab connection. The assembly incorporates a GFRC wall, joint filler, and finish grade or paving by others. Concrete reinforcement consists of number four continuous reinforcing bars alongside number four bars spaced at sixteen inches on center. The stepped slab section includes a one-foot-zero-inch deep recess and is detailed with slopes at a one-to-one ratio.
1 1 FINISH GRADE OR PAVING BY OTHERS SEE PLAN SLAB 2'-0"" MIN JOINT FILLER 1'-0" HINGE SLAB CONNECTION 6" 8" 1 1 GFRC WALL, SAD VARRIES, SAD #4 AT 16"oc #4 CONT, TYP 6" 1'-0"
Members view this detail in full resolution, download the CAD files (SVG, PDF), and can adapt it in the built-in CAD editor — export DXF, DWG, or PDF.
Start membership