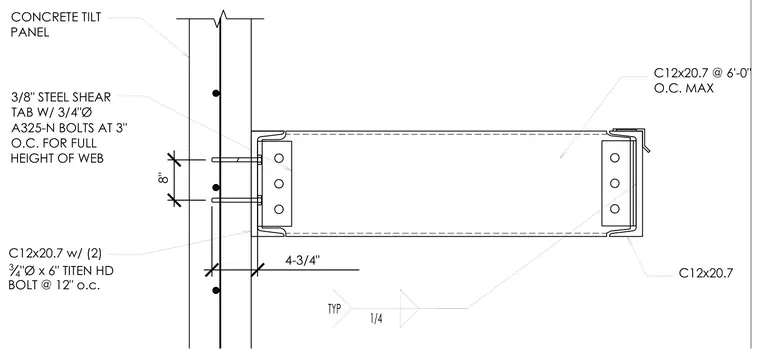
An awning framing assembly connects to a concrete tilt-up wall using a three-eighths-inch steel shear tab fastened with three-quarter-inch-diameter A325-N bolts spaced at three inches on center for the full height of the web. The awning framework utilizes C12x20.7 channel members spaced at six feet on center maximum. Additional C12x20.7 members secure to the concrete panel with two three-quarter-inch-diameter by six-inch Titen HD bolts spaced at twelve inches on center. Typical quarter-inch fillet welds secure the steel connections.
C12x20.7 CONCRETE TILT PANEL C12x20.7 w/ (2) 3 4 "Ø x 6" TITEN HD BOLT @ 12" o.c. 1/4 TYP 3/8" STEEL SHEAR TAB W/ 3/4"Ø A325-N BOLTS AT 3" O.C. FOR FULL HEIGHT OF WEB C12x20.7 @ 6'-0" O.C. MAX 4-3/4" 8" / O O O o o o A x
Members view this detail in full resolution, download the CAD files (SVG, PDF), and can adapt it in the built-in CAD editor — export DXF, DWG, or PDF.
Start membership