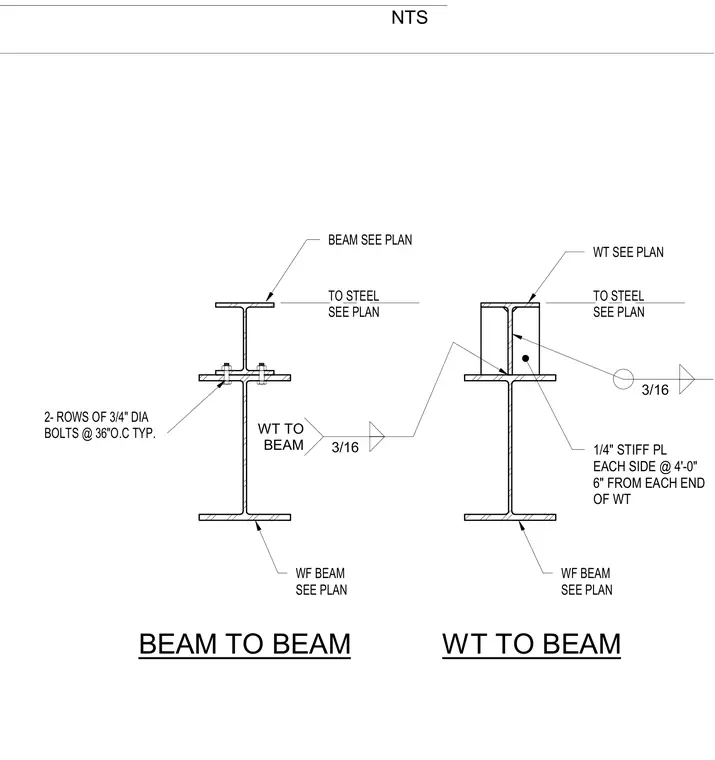
A WT structural tee connects to a wide flange beam using two rows of three-quarter-inch diameter bolts spaced at thirty-six inches on center. The WT section includes one-quarter-inch stiffener plates on each side spaced at four feet, starting six inches from each end of the WT. Welds connecting the WT to the beam measure three-sixteenths of an inch. The supporting wide flange beam and supported beam sections are sized per plan.
BEAM TO BEAM WT TO BEAM WF BEAM SEE PLAN WF BEAM SEE PLAN BEAM SEE PLAN TO STEEL SEE PLAN 1/4" STIFF PL EACH SIDE @ 4'-0" 6" FROM EACH END OF WT TO STEEL SEE PLAN WT SEE PLAN 3/16 3/16 WT TO BEAM 2- ROWS OF 3/4" DIA BOLTS @ 36"O.C TYP. NTS
Members view this detail in full resolution, download the CAD files (SVG, PDF), and can adapt it in the built-in CAD editor — export DXF, DWG, or PDF.
Start membership