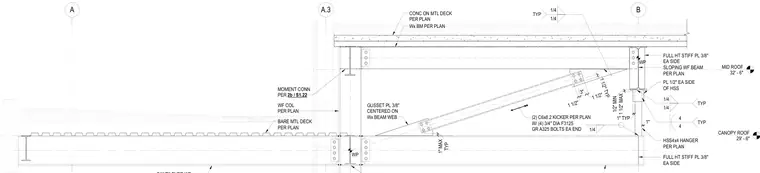
A structural canopy roof framing connection at gridlines A through B features a sloping wide-flange beam supported by an HSS4x4 hanger and stabilized with dual C6x8.2 channel kickers. The kickers attach to a three-eighths-inch centered gusset plate on the wide-flange beam web using four three-quarter-inch diameter F3125 Grade A325 bolts at each end. Three-eighths-inch full-height stiffener plates are welded to each side of the wide-flange column and beam at the connection points with typical fillet welds. Concrete on metal deck sits atop the main roof assembly while bare metal deck forms the lower canopy roof.
B A A.3 CANOPY ROOF 29' - 6" MID ROOF 32' - 6" MOMENT CONN PER 2b / S1.22 WF COL PER PLAN FULL HT STIFF PL 3/8" EA SIDE SLOPING WF BEAM PER PLAN 1" FULL HT STIFF PL 3/8" EA SIDE HSS4x4 HANGER PER PLAN PL 1/2" EA SIDE OF HSS TYP 1" MAX GUSSET PL 3/8" CENTERED ON Wx BEAM WEB (2) C6x8.2 KICKER PER PLAN W/ (4) 3/4" DIA F3125 GR A325 BOLTS EA END 1/4 1/4 TYP WP Wx BM PER PLAN CONC ON MTL DECK PER PLAN BARE MTL DECK PER PLAN 4 4 TYP 1 1/2" MAX 1/2" MIN WP 1/4 1" TYP 1 1/2" TYP 1 1/2" 3" 1 1/2" 1/4 1/4 TYP
Members view this detail in full resolution, download the CAD files (SVG, PDF), and can adapt it in the built-in CAD editor — export DXF, DWG, or PDF.
Start membership