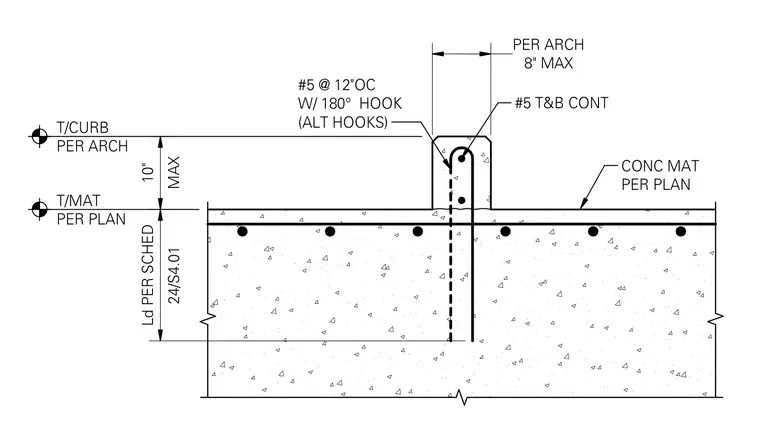
A continuous concrete curb rises from a concrete mat slab, reinforced with number five bars at twelve inches on center featuring alternating one hundred eighty degree hooks. Continuous number five top and bottom bars run through the slab and curb assembly. The curb measures eight inches maximum in width and ten inches maximum in height above the top of the mat. Development length of the vertical reinforcement is sized per schedule and sheet twenty-four S four point zero one. Concrete material properties and elevations are coordinated per the architectural and structural plans.
8" MAX PER ARCH T/MAT PER PLAN T/CURB PER ARCH MAX 10" #5 @ 12"OC W/ 180° HOOK (ALT HOOKS) #5 T&B CONT CONC MAT PER PLAN 24/S4.01 Ld PER SCHED \ $ w ? 4 4 4-3 4 4 4 4i 4 A 0 4 4 A A 4 4 4 4 <* <> 4 4 A A 4 4- 4 .4 4 4 4 „ 4 <, 44 4 4 4 4 J " 07-
Members view this detail in full resolution, download the CAD files (SVG, PDF), and can adapt it in the built-in CAD editor — export DXF, DWG, or PDF.
Start membership