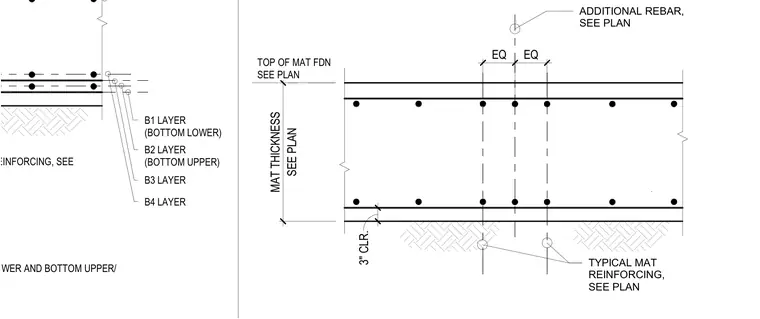
A reinforced concrete mat foundation contains four distinct layers of rebar labeled B1 layer through B4 layer. The section indicates a 3-inch concrete clearance at the bottom, variable mat thickness and top of foundation elevations sized per plan, and symmetrically spaced additional rebar placed at equal intervals. Plan notes dictate the orientation of the top and bottom rebar layers.
TYPICAL MAT REINFORCING, SEE B2 LAYER (BOTTOM UPPER) B1 LAYER (BOTTOM LOWER) SEE PLAN NOTES FOR ORIENTATION OF TOP UPPER/LOWER AND BOTTOM UPPER/ B3 LAYER B4 LAYER SEE PLAN MAT THICKNESS TOP OF MAT FDN SEE PLAN 3" CLR. ADDITIONAL REBAR, SEE PLAN EQ EQ TYPICAL MAT REINFORCING, SEE PLAN
Members view this detail in full resolution, download the CAD files (SVG, PDF), and can adapt it in the built-in CAD editor — export DXF, DWG, or PDF.
Start membership