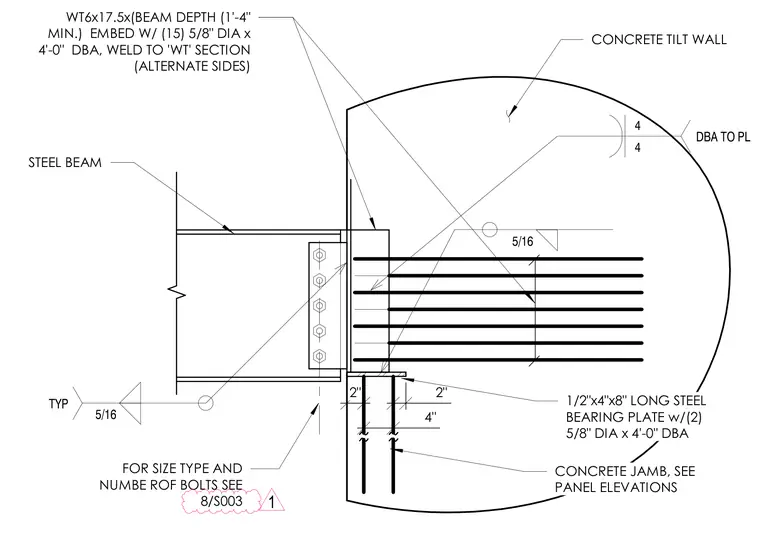
A structural steel beam frames into a concrete tilt-up wall utilizing a WT6x17.5 structural tee embedded into the concrete jamb. The tee embed is anchored with fifteen five-eighths-inch diameter by four-foot-long deformed bar anchors welded to alternating sides of the web. A one-half-inch by four-inch by eight-inch long steel bearing plate sits below the assembly, anchored with two five-eighths-inch diameter by four-foot-long deformed bar anchors. The steel beam connects to the WT-section stem via a vertical plate fastened with five bolts and five-sixteenths-inch fillet welds. Additional bolt sizing, types, and counts are coordinated per sheet 8/S003.
CONCRETE TILT WALL 2" 4" 2" 1/2"x4"x8" LONG STEEL BEARING PLATE w/(2) 5/8" DIA x 4'-0" DBA STEEL BEAM WT6x17.5x(BEAM DEPTH (1'-4" MIN.) EMBED W/ (15) 5/8" DIA x 4'-0" DBA, WELD TO 'WT' SECTION (ALTERNATE SIDES) FOR SIZE TYPE AND NUMBE ROF BOLTS SEE 8/S003 4 4 DBA TO PL 5/16 5/16 TYP CONCRETE JAMB, SEE PANEL ELEVATIONS 1
Members view this detail in full resolution, download the CAD files (SVG, PDF), and can adapt it in the built-in CAD editor — export DXF, DWG, or PDF.
Start membership