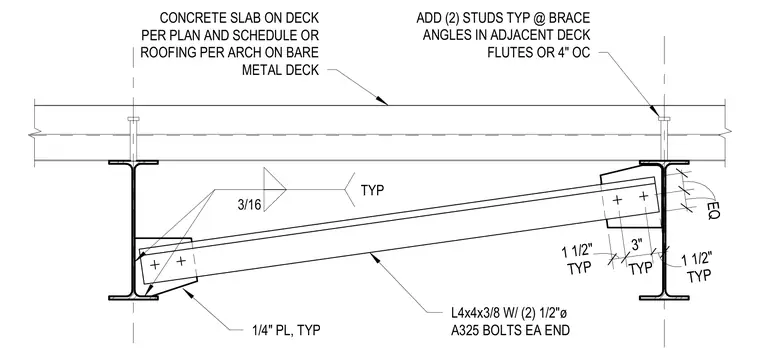
An L4x4x3/8 structural steel angle acts as a brace between two steel framing members, connected at each end with two 1/2" diameter A325 bolts. The brace ends are secured to typical 1/4" plates welded to the structural supports with 3/16" fillet welds. Additional shear studs are placed in adjacent deck flutes at 4" on center. A concrete slab on metal deck or roofing per architectural specifications bears above the framing.
3/16 TYP L4x4x3/8 W/ (2) 1/2"ø A325 BOLTS EA END ADD (2) STUDS TYP @ BRACE ANGLES IN ADJACENT DECK FLUTES OR 4" OC 1/4" PL, TYP CONCRETE SLAB ON DECK PER PLAN AND SCHEDULE OR ROOFING PER ARCH ON BARE METAL DECK TYP 1 1/2" TYP 3" TYP 1 1/2" EQ EQ
Members view this detail in full resolution, download the CAD files (SVG, PDF), and can adapt it in the built-in CAD editor — export DXF, DWG, or PDF.
Start membership