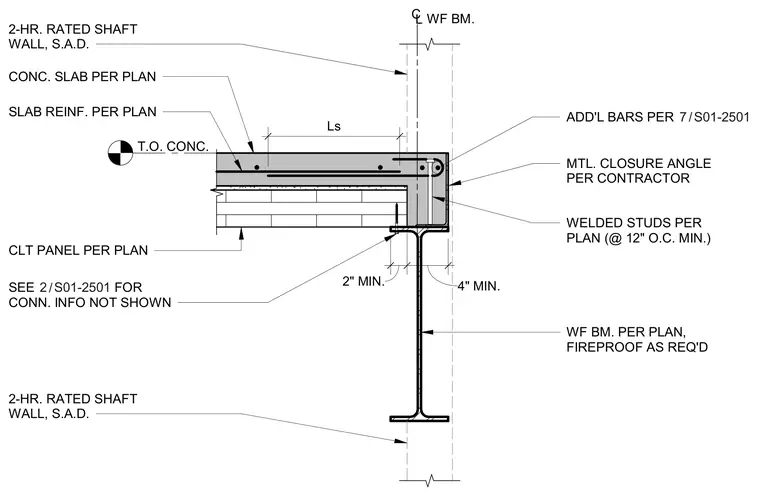
A concrete slab with slab reinforcement per plan bears on a wide-flange steel beam, with a cross-laminated timber panel secured beneath the assembly. A metal closure angle is positioned at the slab edge alongside welded studs spaced at a minimum of twelve inches on center. Additional reinforcing bars are anchored at the edge per structural notes, and a two-hour rated shaft wall aligns with the assembly. Fireproofing is applied to the steel beam as required, and connection details are referenced to secondary drawings.
SLAB REINF. PER PLAN CONC. SLAB PER PLAN CLT PANEL PER PLAN T.O. CONC. WF BM. PER PLAN, FIREPROOF AS REQ'D 2-HR. RATED SHAFT WALL, S.A.D. CL WF BM. 2" MIN. 4" MIN. Ls 2-HR. RATED SHAFT WALL, S.A.D. SEE FOR CONN. INFO NOT SHOWN / 2 S01-2501 MTL. CLOSURE ANGLE PER CONTRACTOR WELDED STUDS PER PLAN (@ 12" O.C. MIN.) ADD'L BARS PER / 7 S01-2501
Members view this detail in full resolution, download the CAD files (SVG, PDF), and can adapt it in the built-in CAD editor — export DXF, DWG, or PDF.
Start membership