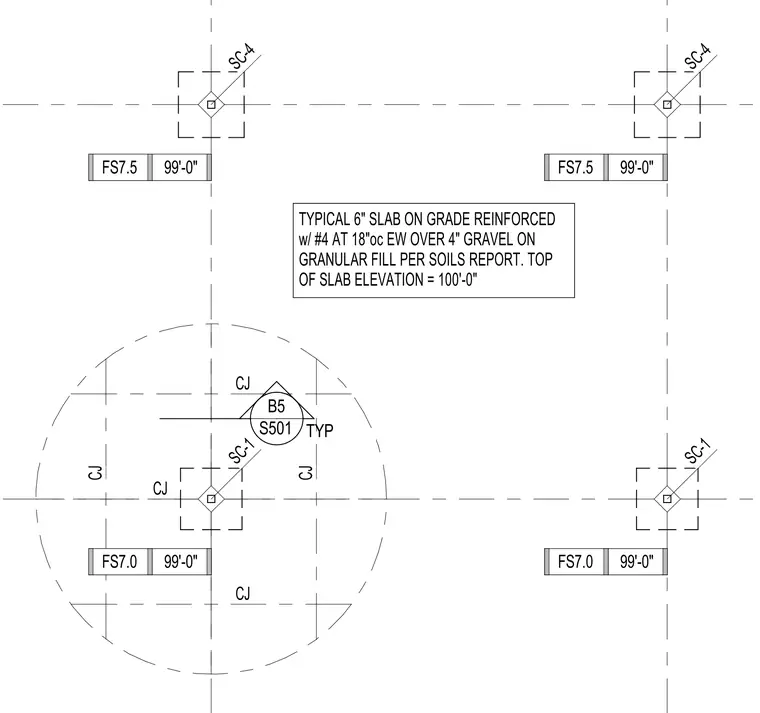
This structural plan details a typical six-inch reinforced slab on grade set with number four reinforcing bars at eighteen inches on center each way. The concrete slab rests over four inches of gravel on a granular fill subbase placed per the geotechnical soils report. Control joints are indicated throughout the slab layout with top of slab elevation established at one hundred feet zero inches. Column footings and grade intersections are referenced with grid lines and associated design identifiers.
CJ CJ CJ CJ CJ TYPICAL 6" SLAB ON GRADE REINFORCED w/ #4 AT 18"oc EW OVER 4" GRAVEL ON GRANULAR FILL PER SOILS REPORT. TOP OF SLAB ELEVATION = 100'-0" 99'-0" FS7.0 99'-0" FS7.5 99'-0" FS7.5 99'-0" FS7.0 SC-4 SC-4 SC-1 SC-1 B5 S501 TYP
Members view this detail in full resolution, download the CAD files (SVG, PDF), and can adapt it in the built-in CAD editor — export DXF, DWG, or PDF.
Start membership