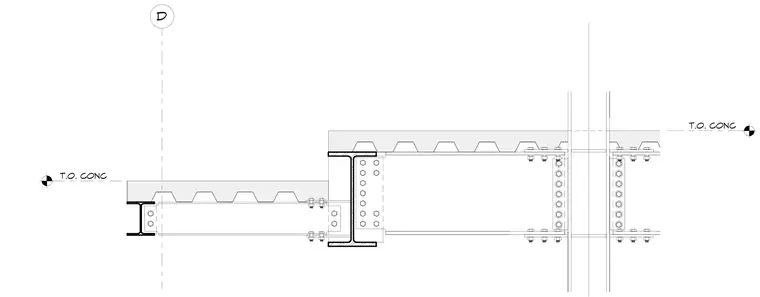
A concrete slab on metal deck forms the exterior balcony at grid line D, supported by rolled steel floor beams framing into a spandrel beam. Bolted shear tabs connect the balcony framing members to the supporting steel superstructure. Top of concrete elevations are marked on both sides of the structural grid transition.
D T.O. CONC T.O. CONC
Members view this detail in full resolution, download the CAD files (SVG, PDF), and can adapt it in the built-in CAD editor — export DXF, DWG, or PDF.
Start membership