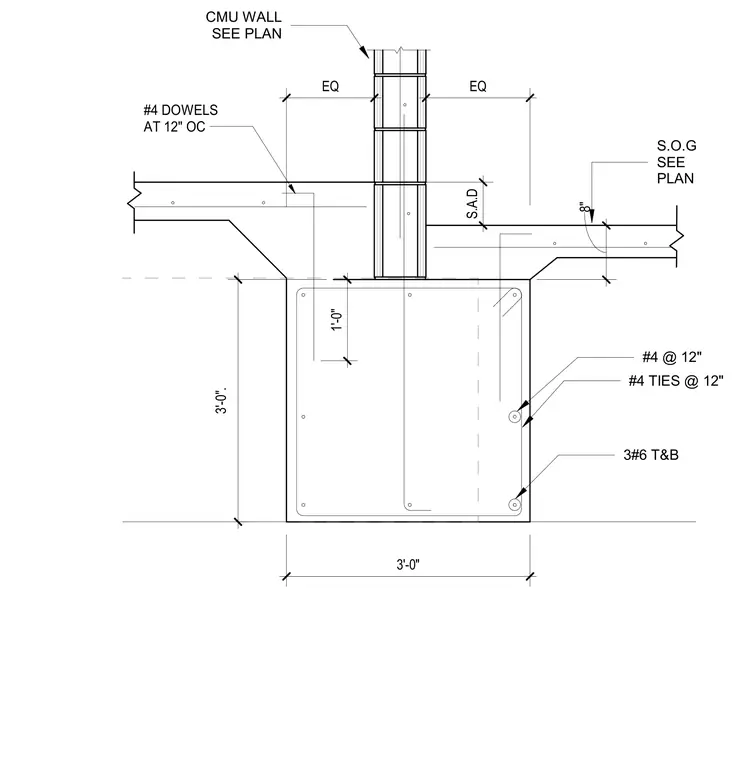
An interior concrete footing measuring three feet wide by three feet deep supports a centered concrete masonry unit wall sized per plan. The footing is reinforced with three number six bars top and bottom, enclosed by number four ties spaced at twelve inches on center. A drop slab condition transitions to an eight-inch slab-on-grade on one side, tied into the footing with number four dowels at twelve inches on center. The footing and wall assembly accommodates level changes between adjacent interior floor areas.
3'-0" #4 TIES @ 12" #4 @ 12" S.O.G SEE PLAN 3#6 T&B CMU WALL SEE PLAN EQ EQ 3'-0". 1'-0" #4 DOWELS AT 12" OC 8" S.A.D
Members view this detail in full resolution, download the CAD files (SVG, PDF), and can adapt it in the built-in CAD editor — export DXF, DWG, or PDF.
Start membership