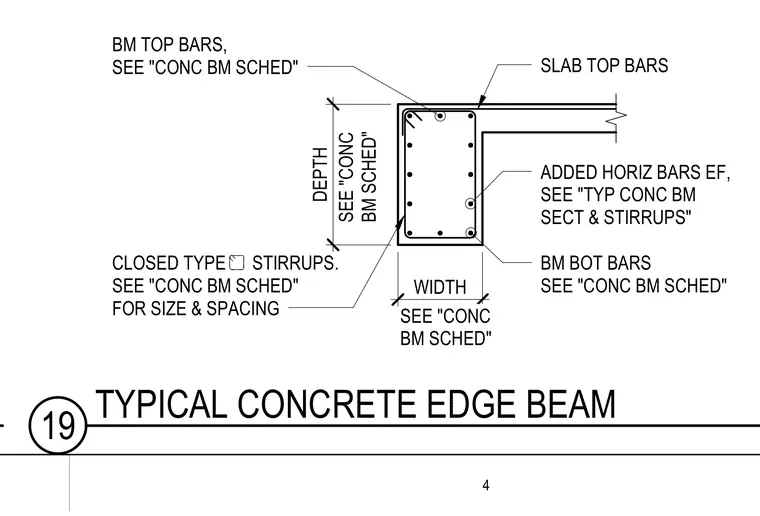
This structural detail shows a cast-in-place concrete edge beam monolithically poured with an adjoining floor slab. The beam features top and bottom longitudinal reinforcing bars, along with added horizontal bars on each face, sized and spaced per the concrete beam schedule. Closed-type stirrups wrap the longitudinal steel to provide shear reinforcement. Overall beam depth and width are dimensioned to match project scheduling requirements.
30" 18" SLAB TOP BARS BM TOP BARS, SEE "CONC BM SCHED" CLOSED TYPE STIRRUPS. SEE "CONC BM SCHED" FOR SIZE & SPACING BM BOT BARS SEE "CONC BM SCHED" ADDED HORIZ BARS EF, SEE "TYP CONC BM SECT & STIRRUPS" SEE "CONC BM SCHED" SEE "CONC BM SCHED" DEPTH WIDTH 4 19 TYPICAL CONCRETE EDGE BEAM
Members view this detail in full resolution, download the CAD files (SVG, PDF), and can adapt it in the built-in CAD editor — export DXF, DWG, or PDF.
Start membership