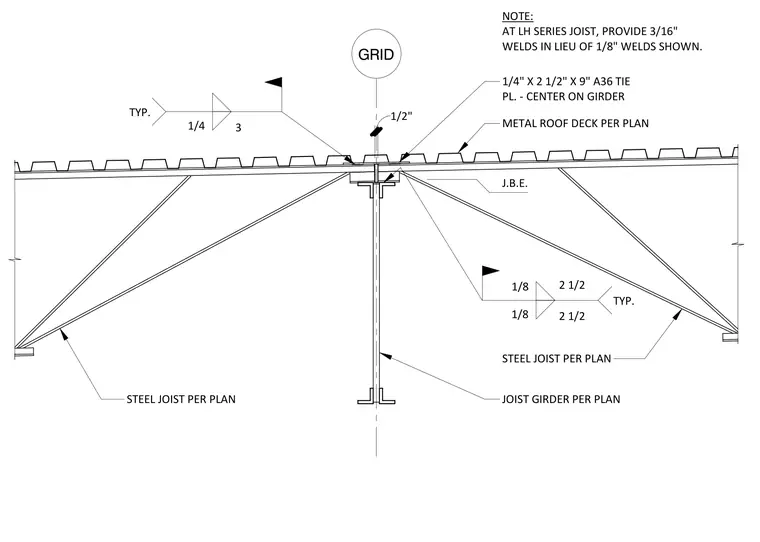
Steel joists bear on a joist girder per plan beneath a metal roof deck per plan. A one-quarter inch by two and one-half inch by nine inch ASTM A36 tie plate is centered on the girder at the grid line with a one-half inch clearance. Connections are detailed with typical fillet welds including one-eighth inch by two and one-half inch welds typical and one-quarter inch by three inch welds typical. For long span LH series joists, three-sixteenth inch welds are provided in lieu of one-eighth inch welds shown.
C 1/2" JOIST GIRDER PER PLAN METAL ROOF DECK PER PLAN STEEL JOIST PER PLAN STEEL JOIST PER PLAN J.B.E. GRID 1/8 2 1/2 1/8 2 1/2 TYP. 1/4" X 2 1/2" X 9" A36 TIE PL. - CENTER ON GIRDER 1/4 3 TYP. NOTE: AT LH SERIES JOIST, PROVIDE 3/16" WELDS IN LIEU OF 1/8" WELDS SHOWN.
Members view this detail in full resolution, download the CAD files (SVG, PDF), and can adapt it in the built-in CAD editor — export DXF, DWG, or PDF.
Start membership