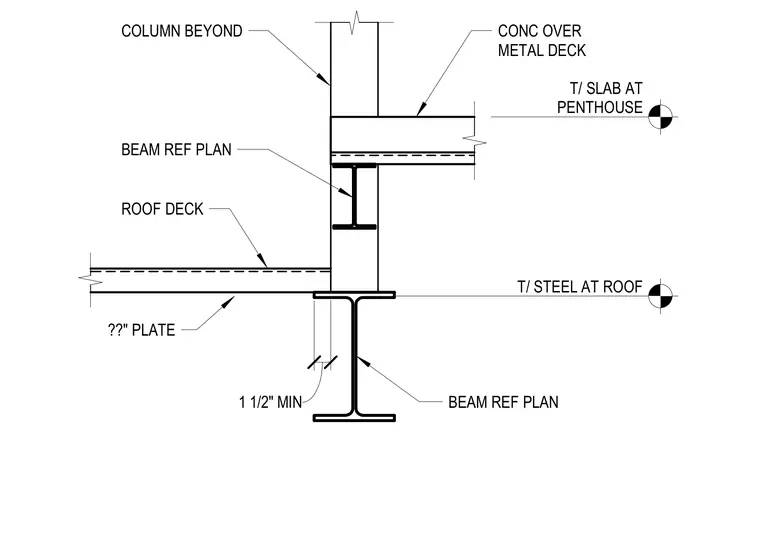
A typical penthouse floor edge support assembly features a concrete slab over metal deck bearing on structural steel framing. The upper level consists of a concrete slab on metal deck with the top of slab elevation referenced at the penthouse level, supported by a steel beam sized per plan. A column beyond frames into the assembly. Below, the roof deck connects to a lower steel beam with a plate component, maintaining a minimum one and a half inch dimension.
COLUMN BEYOND CONC OVER METAL DECK BEAM REF PLAN ROOF DECK ??" PLATE BEAM REF PLAN T/ SLAB AT PENTHOUSE T/ STEEL AT ROOF 1 1/2" MIN
Members view this detail in full resolution, download the CAD files (SVG, PDF), and can adapt it in the built-in CAD editor — export DXF, DWG, or PDF.
Start membership