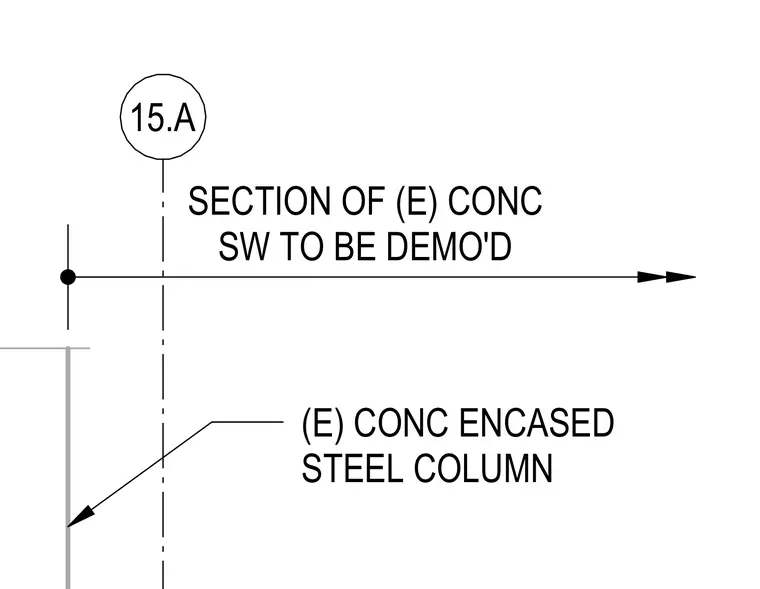
An existing concrete shear wall designated for demolition is positioned adjacent to an existing concrete encased steel column. A section cut line indicates the transition and interface between the wall slated for removal and the structural column to remain.
Members view this detail in full resolution, download the CAD files (SVG, PDF), and can adapt it in the built-in CAD editor — export DXF, DWG, or PDF.
Start membership