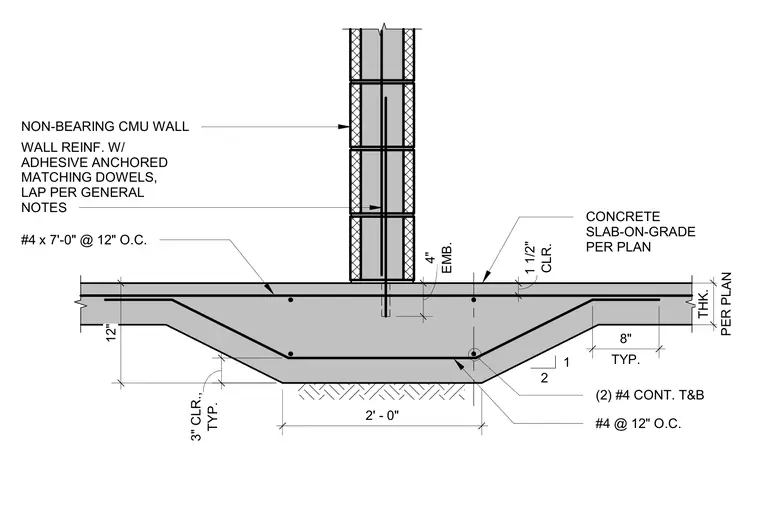
A non-bearing concrete masonry unit wall is anchored to a concrete slab-on-grade with adhesive-anchored matching dowels embedded four inches into the concrete. The thickened slab-on-grade foundation features continuous top and bottom reinforcing bars alongside transverse reinforcement spaced at twelve inches on center. The masonry wall includes vertical reinforcement spliced with the dowels per general notes. Clearances are provided at one and one-half inches for slab reinforcement and three inches typically at the foundation bottom.
EMB. 4" PER PLAN THK. WALL REINF. W/ ADHESIVE ANCHORED MATCHING DOWELS, LAP PER GENERAL NOTES NON-BEARING CMU WALL CONCRETE SLAB-ON-GRADE PER PLAN 1 2 CLR. 1 1/2" 12" TYP. 3" CLR., TYP. 8" (2) #4 CONT. T&B #4 x 7'-0" @ 12" O.C. #4 @ 12" O.C. 2' - 0"
Members view this detail in full resolution, download the CAD files (SVG, PDF), and can adapt it in the built-in CAD editor — export DXF, DWG, or PDF.
Start membership