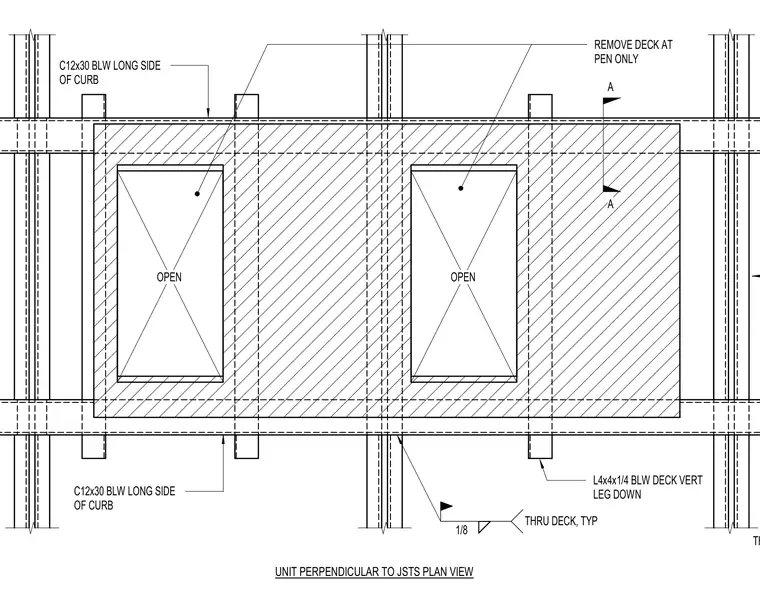
Roof opening framing for equipment units oriented perpendicular to structural steel joists. The assembly utilizes C12x30 channels positioned below the long sides of the curb openings. Support angles sized at L4x4x1/4 are placed below the metal deck with the vertical leg oriented down. The metal deck is removed exclusively at the penetration openings as indicated. A one-eighth-inch fillet weld is specified throughout the deck connections typically.
A A OPEN OPEN C12x30 BLW LONG SIDE OF CURB L4x4x1/4 BLW DECK VERT LEG DOWN C12x30 BLW LONG SIDE OF CURB REMOVE DECK AT PEN ONLY UNIT PERPENDICULAR TO JSTS PLAN VIEW THRU DECK 1/8 THRU DECK, TYP
Members view this detail in full resolution, download the CAD files (SVG, PDF), and can adapt it in the built-in CAD editor — export DXF, DWG, or PDF.
Start membership