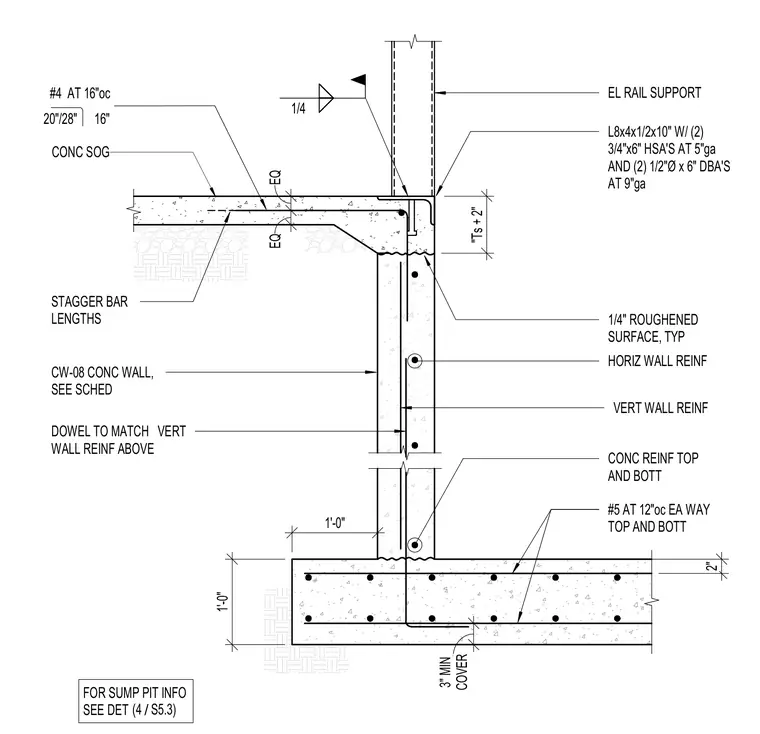
An elevator pit wall connects to a concrete slab-on-grade and a reinforced concrete footing with continuous vertical and horizontal steel reinforcing bars. The concrete slab-on-grade features number four reinforcing bars spaced at sixteen inches on center. The footing contains number five top and bottom reinforcing bars placed each way with a three-inch minimum cover. An L8x4x1/2 by ten-inch angle acts as an elevator rail support, anchored by two three-quarter-inch by six-inch heavy stud anchors at five-inch gauge and two half-inch diameter by six-inch deformed bar anchors at nine-inch gauge. Vertical wall reinforcement matches the dowels from the footing and extends upward with staggered bar lengths at construction joints.
EL RAIL SUPPORT DOWEL TO MATCH VERT WALL REINF ABOVE HORIZ WALL REINF VERT WALL REINF CONC REINF TOP AND BOTT #5 AT 12"oc EA WAY TOP AND BOTT CONC SOG 16" #4 AT 16"oc 1'-0" 1'-0" L8x4x1/2x10" W/ (2) 3/4"x6" HSA'S AT 5"ga AND (2) 1/2"Ø x 6" DBA'S AT 9"ga 1/4" ROUGHENED SURFACE, TYP 1/4 COVER 3" MIN 2" 20"/28" "Ts + 2" EQ EQ STAGGER BAR LENGTHS CW-08 CONC WALL, SEE SCHED FOR SUMP PIT INFO SEE DET / (4 S5.3)
Members view this detail in full resolution, download the CAD files (SVG, PDF), and can adapt it in the built-in CAD editor — export DXF, DWG, or PDF.
Start membership