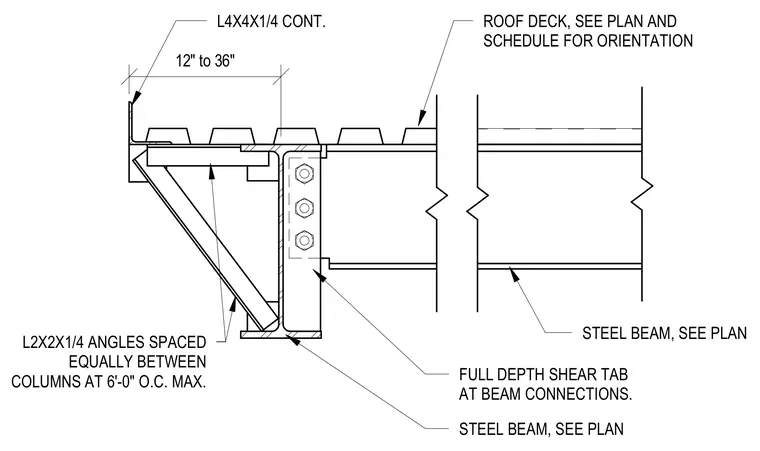
A continuous L4x4x1/4 angle runs along the roof edge parallel to the steel beam, spaced between twelve and thirty-six inches from the support. The roof deck bears across the top flange of the steel beam and is oriented per plan. A full-depth shear tab connects the infill steel beam to the supporting structural member using three bolts. Diagonal L2x2x1/4 angles are spaced equally between columns at a maximum of six feet on center to brace the edge assembly.
STEEL BEAM, SEE PLAN ROOF DECK, SEE PLAN AND SCHEDULE FOR ORIENTATION L2X2X1/4 ANGLES SPACED EQUALLY BETWEEN COLUMNS AT 6'-0" O.C. MAX. 12" to 36" FULL DEPTH SHEAR TAB AT BEAM CONNECTIONS. STEEL BEAM, SEE PLAN L4X4X1/4 CONT.
Members view this detail in full resolution, download the CAD files (SVG, PDF), and can adapt it in the built-in CAD editor — export DXF, DWG, or PDF.
Start membership