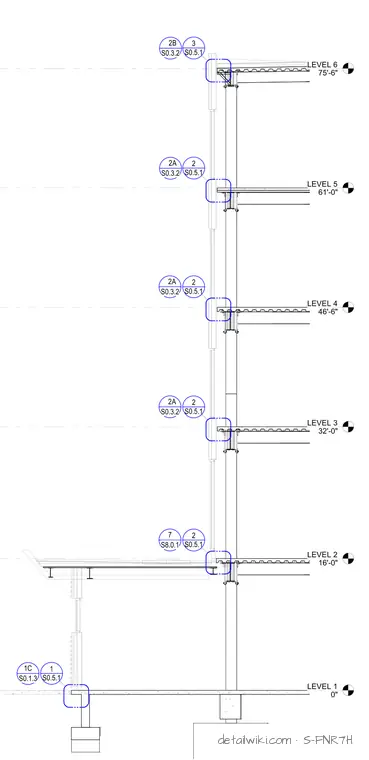
The drawing shows a multi-story structural section featuring steel columns supporting metal deck floor assemblies across levels 1 through 6, with indicated floor elevations and reference detail callouts. The facade alignment and floor-to-floor heights are clearly dimensioned, demonstrating how structural steel framing integrates vertically. Multiple detail bubbles indicate points of further connection study for edge conditions and framing intersections.
Text on the drawing
LEVEL 1 0" LEVEL 2 16'-0" LEVEL 3 32'-0" LEVEL 4 46'-6" LEVEL 5 61'-0" LEVEL 6 75'-6" S0.5.1 1 S0.5.1 2 S0.5.1 2 S0.5.1 2 S0.5.1 2 S0.5.1 3 2 S0.3.2 B 2 S0.3.2 A 2 S0.3.2 A 2 S0.3.2 A 7 S8.0.1 1C S0.1.3
Members view this detail in full resolution, download the CAD files (SVG, PDF), and open any detail in the built-in CAD editor to edit and export DXF or DWG.
Sign in to subscribe