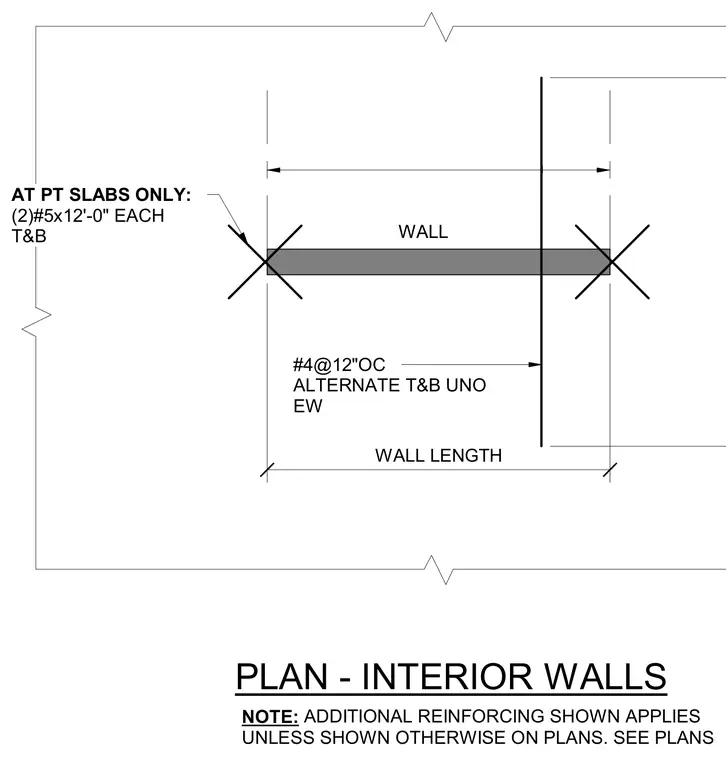
This interior wall plan detail specifies reinforcing requirements for concrete walls across varying slab conditions. Standard wall reinforcing consists of number four bars at twelve inches on center alternating top and bottom each way unless noted otherwise. At post-tensioned slabs only, additional reinforcement of two number five bars twelve feet zero inches long is provided at each top and bottom.
AT PT SLABS ONLY: (2)#5x12'-0" EACH T&B WALL LENGTH PLAN - INTERIOR WALLS #4@12"OC ALTERNATE T&B UNO EW WALL NOTE: ADDITIONAL REINFORCING SHOWN APPLIES UNLESS SHOWN OTHERWISE ON PLANS. SEE PLANS O
Members view this detail in full resolution, download the CAD files (SVG, PDF), and can adapt it in the built-in CAD editor — export DXF, DWG, or PDF.
Start membership