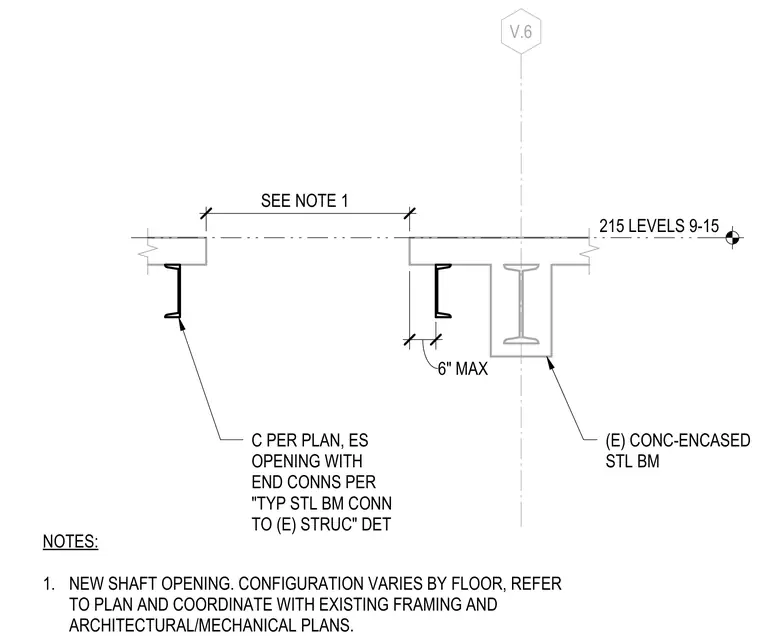
A new shaft opening is cut into the floor framing next to an existing concrete-encased steel beam. The opening is framed with channel sections sized per plan, featuring end connections detailed separately. A maximum clearance dimension of six inches is maintained for the framing configuration. The assembly coordinates with existing framing conditions across levels nine through fifteen.
V.6 (E) CONC-ENCASED STL BM C PER PLAN, ES OPENING WITH END CONNS PER "TYP STL BM CONN TO (E) STRUC" DET NOTES: 1. NEW SHAFT OPENING. CONFIGURATION VARIES BY FLOOR, REFER TO PLAN AND COORDINATE WITH EXISTING FRAMING AND ARCHITECTURAL/MECHANICAL PLANS. 215 LEVELS 9-15 SEE NOTE 1 6" MAX 31"
Members view this detail in full resolution, download the CAD files (SVG, PDF), and can adapt it in the built-in CAD editor — export DXF, DWG, or PDF.
Start membership