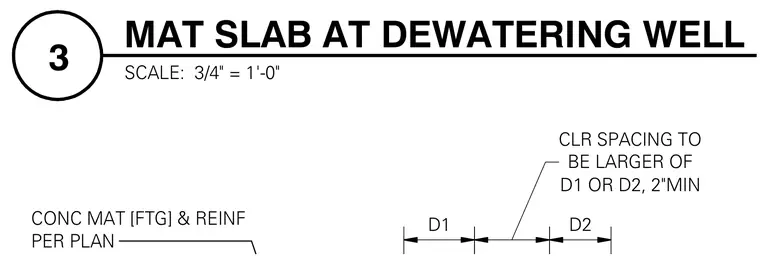
The concrete mat footing and reinforcing are placed per plan with clear spacing between bars configured to be the larger of dimension D1, dimension D2, or a two-inch minimum.
CONC MAT [FTG] & REINF PER PLAN D1 D2 D1 OR D2, 2"MIN CLR SPACING TO BE LARGER OF SCALE: 3/4" = 1'-0" 3 MAT SLAB AT DEWATERING WELL
Members view this detail in full resolution, download the CAD files (SVG, PDF), and can adapt it in the built-in CAD editor — export DXF, DWG, or PDF.
Start membership