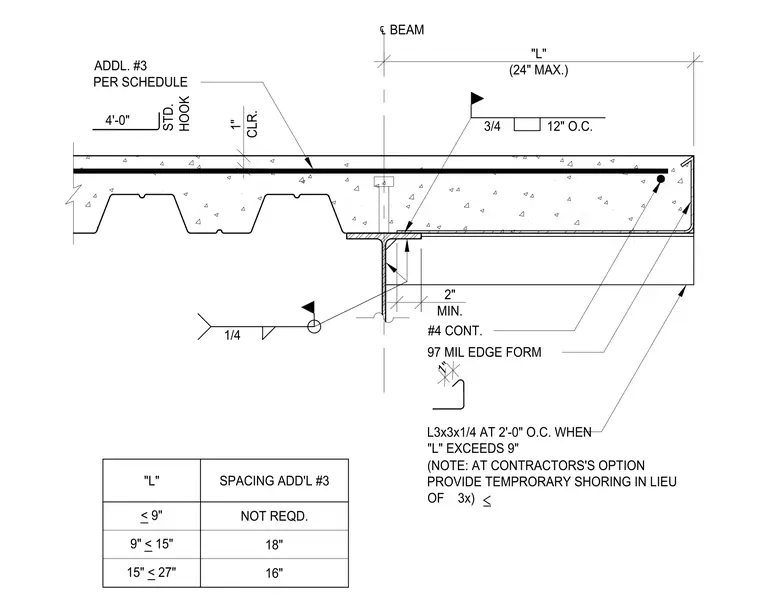
A steel beam supports the concrete slab with a 97 mil edge form providing the perimeter boundary. A number 4 continuous reinforcing bar is placed within the slab, with additional number 3 bars spaced according to the provided schedule based on the length of the deck overhang L. The metal deck is secured to the beam flange with three-quarter inch puddle welds spaced at 12 inches on center. When the overhang L exceeds 9 inches, an L3x3x1/4 angle is installed at 2 feet on center to support the edge form, though temporary shoring may be used as an alternative at the contractor's option. The slab maintains a 1 inch clear cover over the reinforcement, and the beam web is connected to the deck assembly with a 1/4 inch fillet weld.
Members view this detail in full resolution, download the CAD files (SVG, PDF), and can adapt it in the built-in CAD editor — export DXF, DWG, or PDF.
Start membership