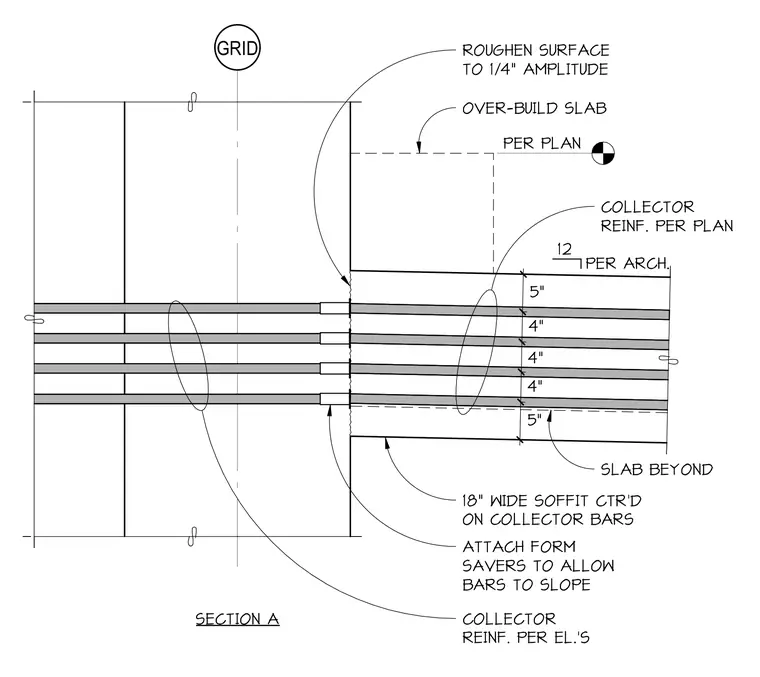
The concrete surface is roughened to a one-quarter-inch amplitude at the joint interface. Form savers are attached to allow reinforcement bars to slope as required. Four rows of collector reinforcement bars run through the assembly with vertical spacings of five inches, four inches, four inches, and five inches. An over-build slab is positioned above, and an 18-inch wide soffit is centered on the collector bars.
PER PLAN SECTION A GRID 5" 4" 4" 4" 5" OVER-BUILD SLAB COLLECTOR REINF. PER PLAN ROUGHEN SURFACE TO 1/4" AMPLITUDE ATTACH FORM SAVERS TO ALLOW BARS TO SLOPE 18" WIDE SOFFIT CTR'D ON COLLECTOR BARS SLAB BEYOND COLLECTOR REINF. PER EL.'S 12 PER ARCH.
Members view this detail in full resolution, download the CAD files (SVG, PDF), and can adapt it in the built-in CAD editor — export DXF, DWG, or PDF.
Start membership