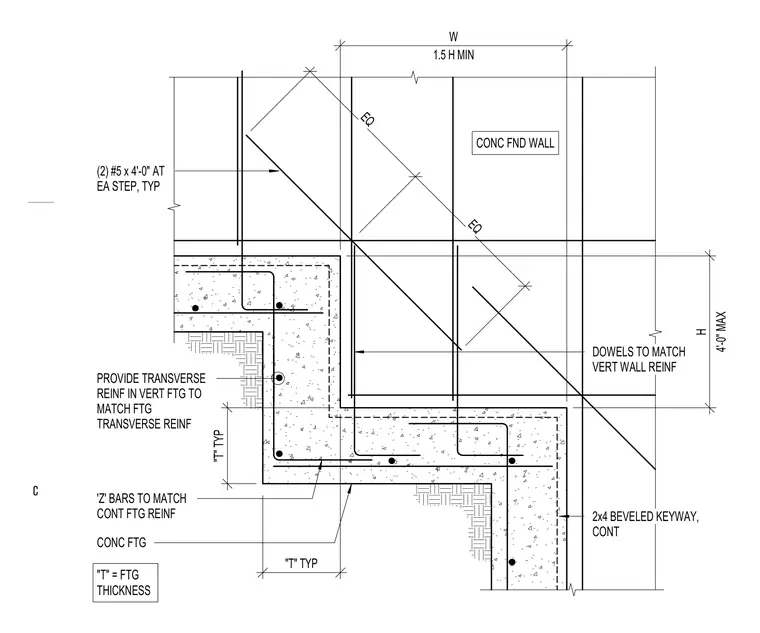
A continuous concrete foundation wall sets atop a stepped continuous concrete footing with a minimum width of one and a half times the wall height and a maximum height of four feet. Vertical wall dowels extend from the footing to match the vertical wall reinforcement. Z-bars matching the continuous footing reinforcement run along the step transitions, supplemented by two number five bars four feet long at each step. Transverse reinforcement is provided in the vertical footing to match the footing transverse reinforcement. A continuous two by four beveled keyway forms the construction joint between the footing and the foundation wall.
DOWELS TO MATCH VERT WALL REINF 'Z' BARS TO MATCH CONT FTG REINF 2x4 BEVELED KEYWAY, CONT CONC FND WALL 4'-0" MAX H 1.5 H MIN W CONC FTG PROVIDE TRANSVERSE REINF IN VERT FTG TO MATCH FTG TRANSVERSE REINF EQ EQ (2) #5 x 4'-0" AT EA STEP, TYP "T" TYP "T" TYP "T" = FTG THICKNESS C
Members view this detail in full resolution, download the CAD files (SVG, PDF), and can adapt it in the built-in CAD editor — export DXF, DWG, or PDF.
Start membership