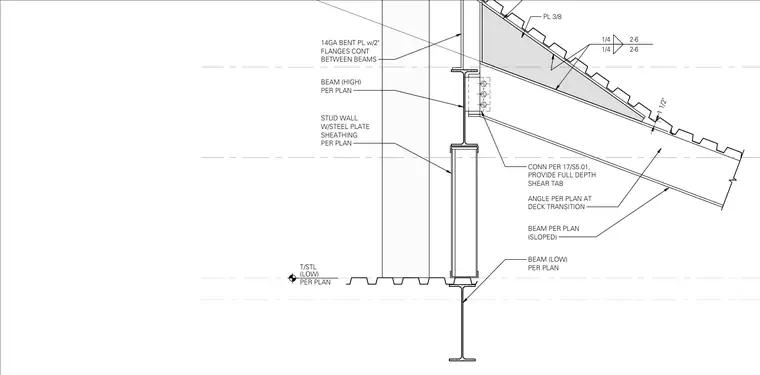
A sloped steel beam connects to a supporting steel beam using a three-eighths-inch thick full-depth shear plate welded with quarter-inch fillet welds at two inches on center. A fourteen-gauge continuous bent plate with two-inch flanges spans between the framing members. An angle transitions the profile at the metal deck level. A stud wall with steel plate sheathing aligns below the upper beam. A lower steel beam provides support at the base level.
BEAM PER PLAN (SLOPED) CONN PER 17/S5.01, PROVIDE FULL DEPTH SHEAR TAB PL 3/8 BEAM (LOW) PER PLAN BEAM (HIGH) PER PLAN 14GA BENT PL w/2" FLANGES CONT BETWEEN BEAMS 1/4 2-6 1/4 2-6 1 1/2" ANGLE PER PLAN AT DECK TRANSITION STUD WALL W/STEEL PLATE SHEATHING PER PLAN (LOW) PER PLAN T/STL
Members view this detail in full resolution, download the CAD files (SVG, PDF), and can adapt it in the built-in CAD editor — export DXF, DWG, or PDF.
Start membership