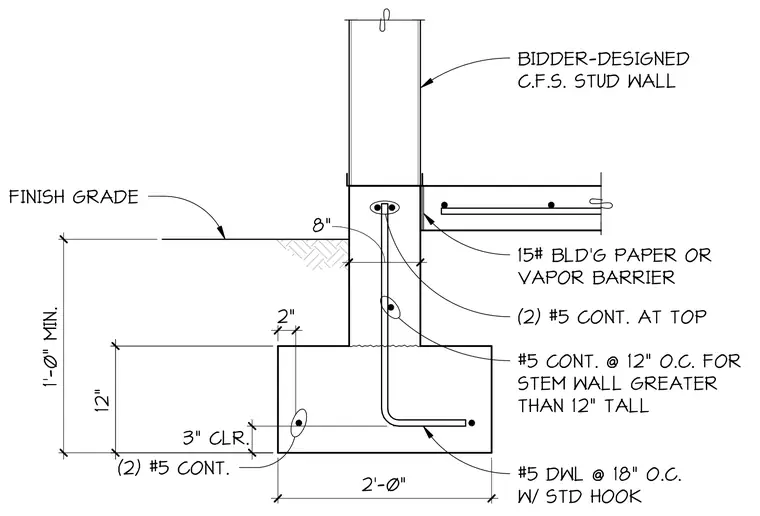
A concrete stem wall bears on a two-foot-wide continuous concrete footing with a twelve-inch thickness and three inches of concrete clearance. Two continuous number five rebars run along the bottom of the footing, tied to number five dowels spaced at eighteen inches on center with standard hooks. The stem wall is eight inches wide and includes two continuous number five rebars at the top, supplemented by number five continuous rebars spaced at twelve inches on center for stem walls greater than twelve inches tall. A vapor barrier or fifteen-pound building paper separates the concrete from a bidder-designed cold-formed steel stud wall above. Finish grade is indicated on one side of the stem wall with a one-foot minimum depth.
2'-0" 12" 1'-0" MIN. 8" 15# BLD'G PAPER OR VAPOR BARRIER (2) #5 CONT. AT TOP #5 DWL @ 18" O.C. W/ STD HOOK #5 CONT. @ 12" O.C. FOR STEM WALL GREATER THAN 12" TALL FINISH GRADE (2) #5 CONT. 3" CLR. 2" BIDDER-DESIGNED C.F.S. STUD WALL
Members view this detail in full resolution, download the CAD files (SVG, PDF), and can adapt it in the built-in CAD editor — export DXF, DWG, or PDF.
Start membership