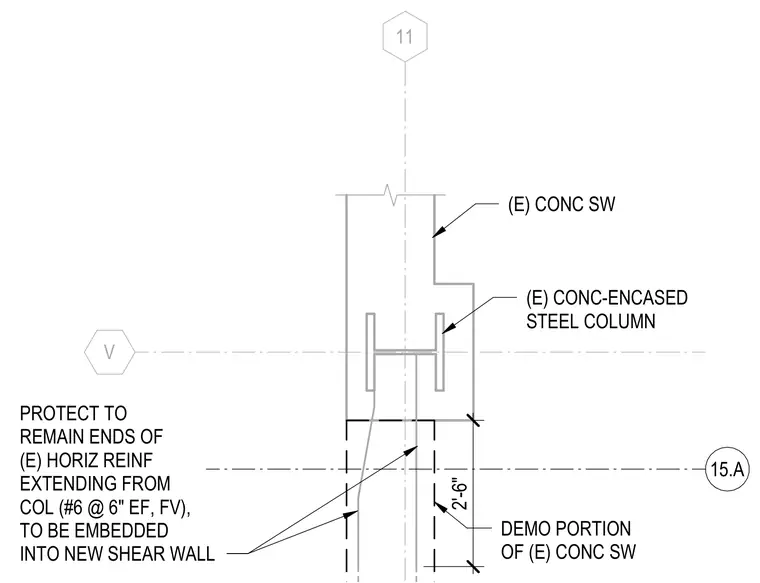
An existing concrete-encased steel column ties into a new concrete shear wall requiring partial demolition of the existing concrete shear wall element. Existing horizontal reinforcement consisting of number six bars spaced at six inches each face, each way, extends from the column to be embedded two feet six inches into the new shear wall while protected to remain.
V 11 15.A (E) CONC SW (E) CONC-ENCASED STEEL COLUMN DEMO PORTION OF (E) CONC SW PROTECT TO REMAIN ENDS OF (E) HORIZ REINF EXTENDING FROM COL (#6 @ 6" EF, FV), TO BE EMBEDDED INTO NEW SHEAR WALL 2'-6"
Members view this detail in full resolution, download the CAD files (SVG, PDF), and can adapt it in the built-in CAD editor — export DXF, DWG, or PDF.
Start membership